Welcome to 68 Woody Nook, one of the most spectacular properties located on The Ridge at Vista Point within The Pinehills. This Baymont style home is perched on a premium lot providing exceptional views and stunning sunsets. As you enter, gleaming wood floors will lead you from the grand foyer to an open concept kitchen and living room, which is perfect for entertaining, In the chef's kitchen you will find a massive kitchen island, luxurious stainless appliances, three ovens, and a breakfast nook, which leads to a deck. A formal dining room is adjacent to the great room. In the spacious first floor primary suite you will find a huge walk in closet and a spa like bath. You'll also find a first floor office with French doors and book shelves. The home also has generous guests rooms and great storage, plus the neighborhood is packed full of amenities for all. Access to multiple pools, clubhouses, bocci courts, tennis and pickleball courts, as well as gyms. 68 Woody Nook has it all!
Sold for $1,150,000
$1,150,000
68 Woody Nook, Plymouth, MA 02360
3beds
3,111sqft
Single Family Residence
Built in 2022
8,925 Square Feet Lot
$1,181,400 Zestimate®
$370/sqft
$5,122 Estimated rent
Home value
$1,181,400
$1.08M - $1.29M
$5,122/mo
Zestimate® history
Owner options
List your home for rent
$5,122/mo
Rent Zestimate®
Find your next renter with Zillow Rental Manager. Plus, with online applications, you can quickly screen prospective tenants – for free.
$5,122/mo
Rent Zestimate®
Refinance and save
$7,690/mo
Est. payment
Refinancing to a lower rate could help reduce your monthly payments and save thousands over the life of the loan.
$7,690/mo
Est. payment
Explore your selling options
Work with a Zillow partner agent
Leverage their expertise and Zillow's premium Showcase listings to get your home seen by more buyers.
Get startedList with your own agent
Get your home in front of millions of buyers by listing it on Zillow.
Learn how to do itSell it yourself
Take full control of how buyers see your home on Zillow by listing For Sale by Owner (FSBO).
List your homeWhat's special
Spa like bathPremium lotFormal dining roomFirst floor officeGreat storageExceptional viewsStunning sunsets
Zillow last checked:
Listing updated:
Listed by:
Pinehills Resale team 508-209-2000,
Pinehills Brokerage Services LLC 508-209-2000,
Pinehills Resale team 508-209-2000
Bought with:
Stephen Vermette
Juniper Realty & Associates
Source: MLS PIN,MLS#: 73370556
Facts & features
Interior
Bedrooms & bathrooms
- Bedrooms: 3
- Bathrooms: 3
- Full bathrooms: 3
Primary bedroom
- Features: Bathroom - Full, Ceiling Fan(s), Walk-In Closet(s), Flooring - Hardwood, Recessed Lighting, Tray Ceiling(s)
- Level: First
Bedroom 2
- Features: Cathedral Ceiling(s), Ceiling Fan(s), Flooring - Hardwood
- Level: First
Bedroom 3
- Features: Bathroom - Full, Flooring - Wall to Wall Carpet
- Level: Second
Primary bathroom
- Features: Yes
Bathroom 1
- Features: Bathroom - Full, Bathroom - Double Vanity/Sink, Bathroom - Tiled With Shower Stall, Walk-In Closet(s), Flooring - Stone/Ceramic Tile, Countertops - Stone/Granite/Solid, Double Vanity, Dressing Room
- Level: First
Bathroom 2
- Features: Bathroom - Full, Bathroom - Tiled With Tub & Shower, Closet - Linen, Flooring - Stone/Ceramic Tile
- Level: First
Bathroom 3
- Features: Bathroom - Full, Bathroom - With Shower Stall, Flooring - Stone/Ceramic Tile
- Level: Second
Dining room
- Features: Flooring - Hardwood
- Level: First
Family room
- Features: Bathroom - Full, Closet/Cabinets - Custom Built, Flooring - Laminate, Wet Bar, Exterior Access, Open Floorplan, Recessed Lighting, Storage
- Level: Basement
Kitchen
- Features: Coffered Ceiling(s), Closet/Cabinets - Custom Built, Flooring - Hardwood, Dining Area, Balcony / Deck, Pantry, Countertops - Stone/Granite/Solid, Kitchen Island, Exterior Access, Open Floorplan, Recessed Lighting, Stainless Steel Appliances, Gas Stove, Lighting - Pendant, Lighting - Overhead
- Level: First
Living room
- Features: Cathedral Ceiling(s), Flooring - Hardwood, Deck - Exterior, Exterior Access, Open Floorplan, Recessed Lighting, Lighting - Overhead
- Level: First
Office
- Features: Flooring - Hardwood
- Level: First
Heating
- Forced Air, Natural Gas
Cooling
- Central Air
Appliances
- Included: Gas Water Heater, Water Heater, Range, Oven, Dishwasher, Disposal, Microwave, Refrigerator, Washer, Dryer, Range Hood, Plumbed For Ice Maker
- Laundry: Flooring - Stone/Ceramic Tile, Gas Dryer Hookup, Washer Hookup, First Floor
Features
- Open Floorplan, Recessed Lighting, Closet/Cabinets - Custom Built, Lighting - Overhead, Home Office, Foyer, Loft, Wet Bar, Other
- Flooring: Tile, Carpet, Hardwood, Flooring - Hardwood, Laminate, Flooring - Wall to Wall Carpet
- Doors: French Doors, Insulated Doors
- Windows: Insulated Windows, Screens
- Basement: Full,Finished,Walk-Out Access,Interior Entry,Concrete
- Number of fireplaces: 1
- Fireplace features: Living Room
Interior area
- Total structure area: 3,111
- Total interior livable area: 3,111 sqft
- Finished area above ground: 3,111
Property
Parking
- Total spaces: 4
- Parking features: Attached, Paved Drive, Off Street
- Attached garage spaces: 2
- Uncovered spaces: 2
Features
- Patio & porch: Porch, Deck, Deck - Composite, Covered
- Exterior features: Porch, Deck, Deck - Composite, Covered Patio/Deck, Professional Landscaping, Sprinkler System, Decorative Lighting, Screens
- Waterfront features: Beach Access, Bay, Creek, Harbor, Lake/Pond, Ocean, River, Beach Ownership(Public)
Lot
- Size: 8,925 Square Feet
- Features: Wooded
Details
- Parcel number: 5073125
- Zoning: RR
Construction
Type & style
- Home type: SingleFamily
- Architectural style: Contemporary
- Property subtype: Single Family Residence
Materials
- Frame
- Foundation: Concrete Perimeter
- Roof: Shingle
Condition
- Year built: 2022
Utilities & green energy
- Electric: 200+ Amp Service
- Sewer: Other
- Water: Private
- Utilities for property: for Gas Range, for Electric Oven, for Gas Dryer, Icemaker Connection
Community & HOA
Community
- Features: Public Transportation, Shopping, Pool, Tennis Court(s), Park, Walk/Jog Trails, Golf, Medical Facility, Laundromat, Bike Path, Conservation Area, Highway Access, Public School
- Security: Security System
- Subdivision: Vista Point
HOA
- Has HOA: Yes
- HOA fee: $458 monthly
Location
- Region: Plymouth
Financial & listing details
- Price per square foot: $370/sqft
- Tax assessed value: $988,900
- Annual tax amount: $12,549
- Date on market: 10/5/2025
- Road surface type: Paved
Price history
| Date | Event | Price |
|---|---|---|
| 9/30/2025 | Sold | $1,150,000-3.8%$370/sqft |
Source: MLS PIN #73370556 Report a problem | ||
| 8/20/2025 | Contingent | $1,195,000$384/sqft |
Source: MLS PIN #73370556 Report a problem | ||
| 8/11/2025 | Price change | $1,195,000-4.3%$384/sqft |
Source: MLS PIN #73370556 Report a problem | ||
| 7/31/2025 | Price change | $1,249,000-3.6%$401/sqft |
Source: MLS PIN #73370556 Report a problem | ||
| 5/7/2025 | Listed for sale | $1,295,000+49.5%$416/sqft |
Source: MLS PIN #73370556 Report a problem | ||
| 1/25/2022 | Sold | $866,368$278/sqft |
Source: Public Record Report a problem | ||
Public tax history
| Year | Property taxes | Tax assessment |
|---|---|---|
| 2025 | $12,549 +7.3% | $988,900 +8.8% |
| 2024 | $11,696 -1.1% | $908,800 +5.3% |
| 2023 | $11,830 +152.5% | $862,900 +184.1% |
| 2022 | $4,686 +68.5% | $303,700 +76.5% |
| 2021 | $2,781 -1.2% | $172,100 |
| 2020 | $2,814 | $172,100 |
Find assessor info on the county website
Neighborhood: North Plymouth
Nearby homes
- $489,7003 bd1 ba1.1k sqft27 1/2 Nicks Rock Rd, Plymouth, MA 02360Off Market
- $470,2003 bd2 ba1.6k sqft21 R Nicks Rock Rd #B, Plymouth, MA 02360Off Market
- $495,2003 bd2 ba2.1k sqft21 R Nicks Rock Rd #A, Plymouth, MA 02360Off Market
- $589,2003 bd1 ba1.4k sqft33 Nicks Rock Rd, Plymouth, MA 02360Off Market
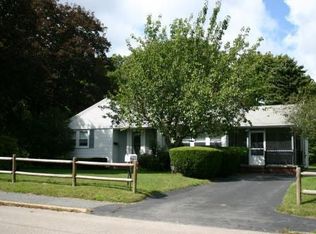
- $330,0003 bd1 ba912 sqft27 Nicks Rock Rd, Plymouth, MA 02360Sold
- $496,8003 bd2 ba1.6k sqft25 R Nicks Rock Rd #A, Plymouth, MA 02360Off Market
- $498,7003 bd2 ba1.4k sqft25 R Nicks Rock Rd #B, Plymouth, MA 02360Off Market
- $485,2003 bd2 ba1.6k sqft23 R Nicks Rock Rd #A, Plymouth, MA 02360Off Market
Nearby schools
GreatSchools rating
- 5/10HedgeGrades: K-5Distance: 0.4 mi
- 5/10Plymouth Community Intermediate SchoolGrades: 6-8Distance: 3.4 mi
- 5/10Plymouth North High SchoolGrades: 9-12Distance: 2.5 mi
Schools provided by the listing agent
- Elementary: Nmes
- Middle: Pcis
- High: Pnhs
Source: MLS PIN. This data may not be complete. We recommend contacting the local school district to confirm school assignments for this home.
Get a cash offer in 3 minutes
Find out how much your home could sell for in as little as 3 minutes with a no-obligation cash offer.
Estimated market value
$1,181,400
Get a cash offer in 3 minutes
Find out how much your home could sell for in as little as 3 minutes with a no-obligation cash offer.
Estimated market value
$1,181,400
Nearby cities
Nearby neighborhoods
Nearby zip codes
Other Plymouth Topics
