This breathtaking home in the Estates of Corner Ketch backs to White Clay Creek Preserve and is an absolute must see! From the outside in, this home exudes pride of ownership and classic perfection. Immediately notice the beautiful curb appeal that showcases gorgeous landscaping and hardscaping, tree lined views, updated exterior lighting with a modern flare, the 2-car turned garage which is aesthetically pleasing and so much more. Step on to the front porch with a decorative cover with wood ceiling and through the welcoming front door flanked by two bright sidelights. Inside the foyer you will immediately notice the tall ceilings that flow throughout this entire home. The cheerful living room boasts neutral carpet, decorative crown molding and chair rail, recessed lighting, tall windows with cheerful transoms to let even more light into the space and so much wall and floor space to arrange your furnishings and decor. The dining room is also located off the foyer and showcases even more gorgeous moldings, neutral carpet, tall windows and ample space. This room flows right into the kitchen where you will find ample white cabinetry, recessed and pendant lighting, a center island with more storage and a gas cook top, double wall oven, garden window above the double sink, a deep pantry closet and more. Step down into the eat-in area where you will find even more hardwoods, vaulted ceilings with a bright and cheerful skylight and convenient access to the back deck, garage and private laundry room. This room expands the kitchen creating a very open and airy floor plan to be enjoyed by you and your guests. Access the gorgeous two-tiered back deck from here with stairs and rail to the yard. Here you will delight in exquisite wooded views all year long. This outdoor space is a true haven; it is remarkably tranquil and peaceful. The private laundry room offers a very convenient side walk-out feature that you will put to very good use. There is so much more to uncover on this first floor as you step into the family room with the most gorgeous picture window overlooking the tree lined back yard and parkland , there is bench seating for you here as well and notice the very cozy fireplace with brick surround and mantle, recessed lighting, a very useful alcove for storage, a desk area, and more. Continue upstairs to find four very large bedrooms all with neutral carpet, bright and cheerful windows, large closets and ceiling fans. The primary bedroom has stunning hardwood floors and is an absolute dream suite as it offers a sitting area that can serve a variety of purposes that overlooks gorgeous views, a walk-in closet for plenty of storage and a very attractive updated bathroom with a tiled stall shower with glass enclosure, double sink vanity and useful linen closet. There is still more to see! Can you believe it?! The basement offers a beautiful finished area perfect for entertaining, working out, relaxing and more. There is a storage room you will surely put to good use as well as a workshop you will love. Imagine all of the possibilities for this space and all of the projects you can complete! This room walks out to the generously sized yard with so much privacy for you to enjoy. In addition to backing to the White Clay Preserve there are more bonuses for you to enjoy including convenient proximity to downtown Newark and Main Street, the University of Delaware, restaurants, shopping, parks, schools, nature trails, Christiana Hospital and more! You have stepped right onto the end of the rainbow with this precious gem.
Sold for $800,000
$800,000
68 Worthington Park Rd, Newark, DE 19711
4beds
--sqft
Single Family Residence
Built in 1991
0.5 Acres Lot
$815,100 Zestimate®
$--/sqft
$3,450 Estimated rent
Home value
$815,100
$734,000 - $905,000
$3,450/mo
Zestimate® history
Owner options
List your home for rent
$3,450/mo
Rent Zestimate®
Find your next renter with Zillow Rental Manager. Plus, with online applications, you can quickly screen prospective tenants – for free.
$3,450/mo
Rent Zestimate®
Refinance and save
$3,965/mo
Est. payment
Refinancing to a lower rate could help reduce your monthly payments and save thousands over the life of the loan.
$3,965/mo
Est. payment
Explore your selling options
Work with a Zillow partner agent
Leverage their expertise and Zillow's premium Showcase listings to get your home seen by more buyers.
Get startedList with your own agent
Get your home in front of millions of buyers by listing it on Zillow.
Learn how to do itSell it yourself
Take full control of how buyers see your home on Zillow by listing For Sale by Owner (FSBO).
List your homeWhat's special
Storage roomUpdated exterior lightingBeautiful curb appealTall ceilingsRecessed lightingDecorative crown moldingExquisite wooded views
Zillow last checked:
Listing updated:
Listed by:
Michele Vella 302-366-0207,
RE/MAX Associates-Wilmington
Bought with:
Kathy Blakey, 657813
Century 21 Gold Key Realty
Source: Bright MLS,MLS#: DENC2077686
Facts & features
Interior
Bedrooms & bathrooms
- Bedrooms: 4
- Bathrooms: 3
- Full bathrooms: 2
- 1/2 bathrooms: 1
- Main level bathrooms: 1
Rooms
- Room types: Living Room, Dining Room, Primary Bedroom, Bedroom 2, Bedroom 3, Bedroom 4, Kitchen, Family Room, Other
Primary bedroom
- Features: Attic - Access Panel, Bathroom - Stall Shower, Flooring - HardWood, Primary Bedroom - Dressing Area, Primary Bedroom - Sitting Area, Walk-In Closet(s), Ceiling Fan(s)
- Level: Upper
- Area: 273 Square Feet
- Dimensions: 21 x 13
Bedroom 2
- Features: Ceiling Fan(s), Flooring - Carpet, Chair Rail
- Level: Upper
- Area: 156 Square Feet
- Dimensions: 13 x 12
Bedroom 3
- Features: Ceiling Fan(s), Flooring - Carpet
- Level: Upper
- Area: 143 Square Feet
- Dimensions: 13 x 11
Bedroom 4
- Features: Chair Rail, Flooring - Carpet
- Level: Upper
- Area: 110 Square Feet
- Dimensions: 11 x 10
Dining room
- Features: Chair Rail, Crown Molding, Dining Area, Flooring - Carpet, Lighting - Ceiling
- Level: Main
- Area: 234 Square Feet
- Dimensions: 18 x 13
Family room
- Features: Fireplace - Wood Burning, Flooring - Carpet, Recessed Lighting
- Level: Main
- Area: 266 Square Feet
- Dimensions: 19 x 14
Kitchen
- Features: Breakfast Room, Dining Area, Double Sink, Flooring - HardWood, Eat-in Kitchen, Kitchen - Gas Cooking, Lighting - Pendants, Recessed Lighting, Living/Dining Room Combo, Pantry, Skylight(s), Kitchen Island
- Level: Main
- Area: 221 Square Feet
- Dimensions: 17 x 13
Living room
- Features: Chair Rail, Crown Molding, Flooring - Carpet, Recessed Lighting
- Level: Main
- Area: 266 Square Feet
- Dimensions: 19 x 14
Other
- Features: Flooring - Laminated, Recessed Lighting
- Level: Lower
- Area: 510 Square Feet
- Dimensions: 30 x 17
Heating
- Forced Air, Natural Gas
Cooling
- Central Air, Natural Gas
Appliances
- Included: Cooktop, Dishwasher, Disposal, Oven, Refrigerator, Gas Water Heater
- Laundry: Main Level, Hookup
Features
- Attic, Bathroom - Stall Shower, Bathroom - Tub Shower, Breakfast Area, Ceiling Fan(s), Chair Railings, Combination Kitchen/Dining, Crown Molding, Dining Area, Floor Plan - Traditional, Formal/Separate Dining Room, Eat-in Kitchen, Kitchen Island, Kitchen - Table Space, Pantry, Primary Bath(s), Recessed Lighting, Upgraded Countertops, Walk-In Closet(s), Bathroom - Walk-In Shower, High Ceilings, Dry Wall
- Flooring: Carpet, Wood, Tile/Brick, Laminate
- Doors: Six Panel, French Doors
- Windows: Skylight(s), Transom, Window Treatments
- Basement: Full,Exterior Entry,Rear Entrance,Walk-Out Access,Workshop,Partially Finished,Heated,Windows
- Number of fireplaces: 1
- Fireplace features: Mantel(s), Wood Burning, Brick
Interior area
- Total structure area: 0
- Finished area above ground: 0
- Finished area below ground: 0
Property
Parking
- Total spaces: 7
- Parking features: Garage Faces Side, Inside Entrance, Driveway, Attached, Off Street
- Attached garage spaces: 2
- Uncovered spaces: 5
Accessibility
- Accessibility features: None
Features
- Levels: Two
- Stories: 2
- Patio & porch: Deck, Patio
- Exterior features: Lighting, Street Lights
- Pool features: None
- Has view: Yes
- View description: Trees/Woods
Lot
- Size: 0.5 Acres
- Dimensions: 93.40 x 176.00
- Features: Backs - Parkland, Backs to Trees, Front Yard, Landscaped, Rear Yard, SideYard(s), Wooded
Details
- Additional structures: Above Grade, Below Grade
- Parcel number: 08028.40001
- Zoning: NC21
- Special conditions: Standard
Construction
Type & style
- Home type: SingleFamily
- Architectural style: Colonial
- Property subtype: Single Family Residence
Materials
- Brick, Vinyl Siding
- Foundation: Concrete Perimeter
- Roof: Pitched,Shingle
Condition
- New construction: No
- Year built: 1991
Utilities & green energy
- Sewer: Public Sewer
- Water: Public
Community & HOA
Community
- Subdivision: Corner Ketch Ests
HOA
- Has HOA: Yes
- HOA fee: $130 annually
Location
- Region: Newark
Financial & listing details
- Tax assessed value: $143,300
- Annual tax amount: $6,298
- Date on market: 4/11/2025
- Listing agreement: Exclusive Right To Sell
- Listing terms: Cash,Conventional
- Inclusions: Kitchen Refrigerator With Ice Maker, All Window Treatments Negotiable: Washer And Dryer
- Exclusions: Pool Table, Refrigerator In The Garage, Firepit Grate Cover
- Ownership: Fee Simple
Price history
| Date | Event | Price |
|---|---|---|
| 11/26/2025 | Sold | $800,000 |
Source: Public Record Report a problem | ||
| 6/27/2025 | Sold | $800,000+12.7% |
Source:  Bright MLS #DENC2077686 Report a problem Bright MLS #DENC2077686 Report a problem | ||
| 5/6/2025 | Pending sale | $709,900 |
Source: Bright MLS #DENC2077686 Report a problem | ||
| 4/14/2025 | Contingent | $709,900 |
Source: Bright MLS #DENC2077686 Report a problem | ||
| 4/11/2025 | Listed for sale | $709,900+43.4% |
Source: Bright MLS #DENC2077686 Report a problem | ||
| 6/9/2008 | Sold | $495,000+23.8% |
Source: Public Record Report a problem | ||
| 4/15/2004 | Sold | $400,000 |
Source: Public Record Report a problem | ||
Public tax history
| Year | Property taxes | Tax assessment |
|---|---|---|
| 2025 | $5,530 -12.2% | $535,200 +273.5% |
| 2024 | $6,297 +2.7% | $143,300 |
| 2023 | $6,133 +0.7% | $143,300 |
| 2022 | $6,090 +2.2% | $143,300 |
| 2021 | $5,960 +2.8% | $143,300 |
| 2020 | $5,796 +12.8% | $143,300 |
| 2019 | $5,139 +5.9% | $143,300 |
| 2017 | $4,853 +0.8% | $143,300 |
| 2016 | $4,815 | $143,300 |
| 2015 | $4,815 +9.4% | $143,300 |
| 2014 | $4,402 | $143,300 |
| 2013 | -- | $143,300 |
| 2012 | -- | $143,300 |
| 2011 | -- | $143,300 |
| 2010 | -- | $143,300 |
| 2009 | -- | $143,300 |
| 2008 | -- | $143,300 |
| 2007 | -- | $143,300 |
| 2006 | -- | $143,300 |
| 2005 | -- | $143,300 |
| 2004 | -- | $143,300 |
| 2003 | -- | $143,300 |
| 2002 | -- | $143,300 |
| 2001 | -- | $143,300 |
Find assessor info on the county website
Neighborhood: Estates of Corner Ketch
Nearby homes
- $809,5004 bd3 ba4.2k sqft2 Spring Hill Ln, Newark, DE 19711Off Market
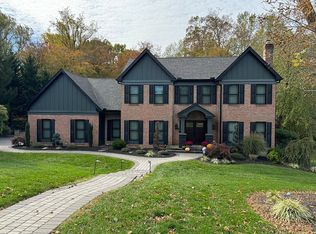
- $630,2004 bd2 ba3.1k sqft70 Worthington Park Rd, Newark, DE 19711Off Market
- $640,1004 bd3 ba2.9k sqft61 Worthington Park Rd, Newark, DE 19711Off Market
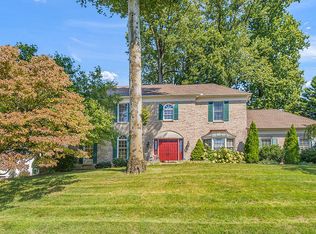
- $688,5004 bd2 ba3.9k sqft4 Spring Hill Ln, Newark, DE 19711Off Market
- $581,9004 bd2 ba2.7k sqft63 Worthington Park Rd, Newark, DE 19711Off Market
- $644,9004 bd2 ba3k sqft72 Worthington Park Rd, Newark, DE 19711Off Market
- $755,0005 bd4 ba5.2k sqft22 Sebastian Dr, Newark, DE 19711Off Market
- $750,9005 bd3 ba3.9k sqft24 Sebastian Dr, Newark, DE 19711Off Market
Nearby schools
GreatSchools rating
- 5/10Maclary (R. Elisabeth) Elementary SchoolGrades: K-5Distance: 3.1 mi
- 3/10Shue-Medill Middle SchoolGrades: 6-8Distance: 3.9 mi
- 3/10Newark High SchoolGrades: 9-12Distance: 4.5 mi
Schools provided by the listing agent
- District: Christina
Source: Bright MLS. This data may not be complete. We recommend contacting the local school district to confirm school assignments for this home.
Get a cash offer in 3 minutes
Find out how much your home could sell for in as little as 3 minutes with a no-obligation cash offer.
Estimated market value
$815,100
Get a cash offer in 3 minutes
Find out how much your home could sell for in as little as 3 minutes with a no-obligation cash offer.
Estimated market value
$815,100
- Delaware
- New Castle County
- Newark
- 19711
- Estates of Corner Ketch
- 68 Worthington Park Rd
