Just steps from the cafes, shops, live music, and community spirit of downtown Fairfax lies a truly rare offering. The last time this sanctuary opened its gates, buyers were so captivated they stayed for over half a century nurturing its gardens, adding thoughtful spaces, and protecting its views. Now, it's ready for its next chapter. Meandering pathways, a dedicated bridge, and hidden garden vignettes create privacy and discovery across a 16,000 sq ft lot. Sunlight filters through tended trees, framing view corridors and serene outdoor moments. Deer wander past, fruit trees thrive, and hillside gardens unfold like a living tapestry. At the heart is a classic Craftsman with 2BD/2BA, flooded with natural light and vaulted ceilings. Kitchen, dining, and living areas flow to a broad deck ideal for outdoor meals or sunset views across the valley. The lower level offers a second suite and cozy spaces overlooking the seasonal culvert, perfect for guests or creative retreat. Multiple detached structures expand possibilities: an airy artist studio with soaring ceilings and walls of glass, a detached office for remote work, and a garage with extra room below ready for re-imagining. Whether you envision a family compound or simply savoring the home as it is, this hillside oasis offers inspiration, privacy, and opportunity. ONLY IN FAIRFAX!
Closed
$1,200,000
68 Wreden Avenue, Fairfax, CA 94930
2beds
987sqft
Single Family Residence
Built in 1928
0.37 Acres Lot
$1,222,100 Zestimate®
$1,216/sqft
$4,099 Estimated rent
Home value
$1,222,100
$1.10M - $1.36M
$4,099/mo
Zestimate® history
Owner options
List your home for rent
$4,099/mo
Rent Zestimate®
Find your next renter with Zillow Rental Manager. Plus, with online applications, you can quickly screen prospective tenants – for free.
$4,099/mo
Rent Zestimate®
Refinance and save
$8,061/mo
Est. payment
Refinancing to a lower rate could help reduce your monthly payments and save thousands over the life of the loan.
$8,061/mo
Est. payment
Explore your selling options
Work with a Zillow partner agent
Leverage their expertise and Zillow's premium Showcase listings to get your home seen by more buyers.
Get startedList with your own agent
Get your home in front of millions of buyers by listing it on Zillow.
Learn how to do itSell it yourself
Take full control of how buyers see your home on Zillow by listing For Sale by Owner (FSBO).
List your homeWhat's special
Classic craftsmanFlooded with natural lightMeandering pathwaysDedicated bridgeFruit trees thriveDeer wander pastHidden garden vignettes
Zillow last checked:
Listing updated:
Listed by:
Drew M Thomas DRE #02243265 415-271-0772,
Eleven Real Estate 415-250-5361
Bought with:
Blaze A Nash, DRE #01977402
Heath Real Estate
Tyler Stewart, DRE #01901386
Heath Real Estate
Source: BAREIS,MLS#: 326030138 Originating MLS: Marin County
Originating MLS: Marin CountyFacts & features
Interior
Bedrooms & bathrooms
- Bedrooms: 2
- Bathrooms: 2
- Full bathrooms: 2
Rooms
- Room types: Bonus Room, Dining Room, Family Room, Kitchen, Laundry, Master Bathroom, Master Bedroom, Office, Storage, Studio
Primary bedroom
- Features: Closet, Outside Access
- Level: Main
Bedroom
- Level: Lower,Main
Primary bathroom
- Features: Low-Flow Toilet(s), Marble, Stone, Window
Bathroom
- Features: Low-Flow Shower(s), Shower Stall(s)
- Level: Lower,Main
Dining room
- Features: Dining/Family Combo
- Level: Main
Family room
- Features: Deck Attached, Open Beam Ceiling, Skylight(s), View
- Level: Main
Kitchen
- Features: Breakfast Area, Kitchen/Family Combo, Tile Counters, Breakfast Nook
- Level: Main
Heating
- Central, Wall Furnace
Cooling
- Ceiling Fan(s), Central Air
Appliances
- Included: Built-In Gas Oven, Built-In Gas Range, Dishwasher, Disposal, Free-Standing Refrigerator, Gas Water Heater, Range Hood, Dryer, Washer
- Laundry: Gas Hook-Up, Ground Floor
Features
- Open Beam Ceiling
- Flooring: Carpet, Tile, Wood
- Windows: Bay Window(s), Dual Pane Partial, Skylight(s)
- Basement: None
- Has fireplace: No
Interior area
- Total structure area: 987
- Total interior livable area: 987 sqft
Property
Parking
- Total spaces: 2
- Parking features: Deck, Open, Uncovered Parking Spaces 2+
- Uncovered spaces: 2
Features
- Levels: Two
- Stories: 2
- Patio & porch: Rear Porch, Front Porch, Deck, Patio
- Has spa: Yes
- Spa features: Bath
- Fencing: Back Yard,Metal,Wood
- Has view: Yes
- View description: Garden/Greenbelt, Hills, Valley, Trees/Woods
- Waterfront features: Stream Seasonal
Lot
- Size: 0.37 Acres
- Features: Garden, Landscape Misc, Private, Irregular Lot
Details
- Additional structures: Outbuilding, Shed(s), Storage, Workshop
- Parcel number: 00201153
- Special conditions: Offer As Is,Trust
Construction
Type & style
- Home type: SingleFamily
- Architectural style: Craftsman
- Property subtype: Single Family Residence
Materials
- Concrete, Glass, Shingle Siding, Wood, Wood Siding
- Foundation: Concrete Perimeter, Pillar/Post/Pier
- Roof: Shingle
Condition
- Year built: 1928
Utilities & green energy
- Electric: 220 Volts in Laundry
- Sewer: Public Sewer
- Water: Public, Water District
- Utilities for property: Cable Available, Cable Connected, Electricity Connected, Natural Gas Available, Natural Gas Connected, Public, Sewer Connected, Sewer In & Connected
Community & HOA
Community
- Security: Carbon Monoxide Detector(s), Double Strapped Water Heater, Smoke Detector(s)
HOA
- Has HOA: No
Location
- Region: Fairfax
Financial & listing details
- Price per square foot: $1,216/sqft
- Tax assessed value: $115,291
- Date on market: 4/16/2026
- Electric utility on property: Yes
Price history
| Date | Event | Price |
|---|---|---|
| 6/5/2026 | Sold | $1,200,000+1.7%$1,216/sqft |
Source:  BAREIS #326030138 Report a problem BAREIS #326030138 Report a problem | ||
| 5/16/2026 | Pending sale | $1,180,000$1,196/sqft |
Source: BAREIS #326030138 Report a problem | ||
| 4/16/2026 | Listed for sale | $1,180,000$1,196/sqft |
Source: BAREIS #326030138 Report a problem | ||
Public tax history
| Year | Property taxes | Tax assessment |
|---|---|---|
| 2026 | -- | $115,291 +2% |
| 2025 | $3,461 +3.4% | $113,031 +2% |
| 2024 | $3,349 +2.5% | $110,815 +2% |
| 2023 | $3,266 +2.7% | $108,643 +2% |
| 2022 | $3,180 +3.3% | $106,513 +2% |
| 2021 | $3,080 +2.8% | $104,425 +1% |
| 2020 | $2,996 +6.5% | $103,354 +2% |
| 2019 | $2,813 +2.7% | $101,328 +2% |
| 2018 | $2,738 +3.2% | $99,341 +2% |
| 2017 | $2,654 +5.3% | $97,393 +2% |
| 2016 | $2,521 +2.4% | $95,484 +1.5% |
| 2015 | $2,462 +8.7% | $94,050 +2% |
| 2014 | $2,265 | $92,208 +0.5% |
| 2013 | -- | $91,792 +2% |
| 2012 | -- | $89,992 +2% |
| 2011 | -- | $88,228 +0.8% |
| 2010 | -- | $87,568 -0.2% |
| 2009 | -- | $87,777 +2% |
| 2008 | -- | $86,055 +31.9% |
| 2007 | -- | $65,237 +2% |
| 2006 | -- | $63,958 +2% |
| 2005 | -- | $62,704 +2% |
| 2004 | -- | $61,474 +1.9% |
| 2003 | -- | $60,348 +2% |
| 2002 | -- | $59,165 +2% |
| 2001 | -- | $58,006 |
Find assessor info on the county website
Neighborhood: 94930
Nearby homes
- $1,234,3003 bd1 ba1.4k sqft70 Wreden Ave, Fairfax, CA 94930Off Market
- $775,0003 bd2 ba1.1k sqft51 Berry Trl, Fairfax, CA 94930Sold
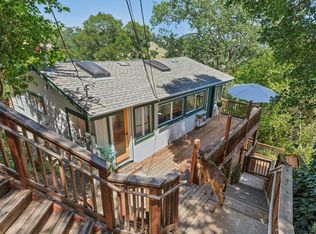
- $937,5003 bd2 ba1.7k sqft62 Wreden Ave, Fairfax, CA 94930Sold
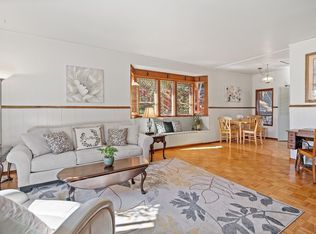
- $1,671,9004 bd2 ba3.6k sqft78 Wreden Ave, Fairfax, CA 94930Off Market
- $1,482,1002 bd3 ba1.7k sqft47 Berry Trl, Fairfax, CA 94930Off Market
- $965,8002 bd1 ba835 sqft22 Frustuck Ave, Fairfax, CA 94930Off Market
- $958,3002 bd1 ba1k sqft3 Manzanita Rd, Fairfax, CA 94930Off Market
- $713,0002 bd1 ba908 sqft24 Frustuck Ave, Fairfax, CA 94930Off Market
Nearby schools
GreatSchools rating
- 10/10Manor Elementary SchoolGrades: K-5Distance: 0.7 mi
- 9/10White Hill Middle SchoolGrades: 6-8Distance: 1.3 mi
- 10/10Archie Williams High SchoolGrades: 9-12Distance: 1.2 mi
Get a cash offer in 3 minutes
Find out how much your home could sell for in as little as 3 minutes with a no-obligation cash offer.
Estimated market value
$1,222,100
Get a cash offer in 3 minutes
Find out how much your home could sell for in as little as 3 minutes with a no-obligation cash offer.
Estimated market value
$1,222,100
- California
- Marin County
- Fairfax
- 94930
- 68 Wreden Avenue