Welcome to the heart of Yardville. This cozy cape cod is located in desirable Steinert High School district. Looking for turnkey? This is it! Offering updated appliances, hardwood flooring, crown molding, tile floor, and freshly painted rooms. On the first floor are 2 bedrooms (one of which is currently being used as a living space), one full bath that has been partially updated, and a mud room. In the kitchen, the owners currently have a floating island, but this space can easily accommodate a large table instead and be used as an eat in kitchen. The kitchen is fully equipped with a number of features including stainless steel appliances, recessed lighting, tons of cabinet space, under mount lighting, and beautiful tile flooring. Upstairs has one large bedroom that can accommodate extra closet storage and vanity area. Head to the basement and you will find laundry facilities, large storage crawl space, as well as additional room for a play room or living area. Step outside to a fully fenced in, large and well kept yard, including a paver patio and new fire pit area perfect for hosting backyard gatherings. There is a one car detached garage with loft storage space. The hot water heater was replaced 2023. This home is conveniently located minutes to all major highways and local shopping centers.
Sold for $369,000
$369,000
68 Yardville Hamilton Sq, Trenton, NJ 08620
3beds
1,183sqft
Single Family Residence
Built in 1950
9,527 Square Feet Lot
$418,700 Zestimate®
$312/sqft
$2,633 Estimated rent
Home value
$418,700
$398,000 - $440,000
$2,633/mo
Zestimate® history
Owner options
List your home for rent
$2,633/mo
Rent Zestimate®
Find your next renter with Zillow Rental Manager. Plus, with online applications, you can quickly screen prospective tenants – for free.
$2,633/mo
Rent Zestimate®
Refinance and save
$2,646/mo
Est. payment
Refinancing to a lower rate could help reduce your monthly payments and save thousands over the life of the loan.
$2,646/mo
Est. payment
Explore your selling options
Work with a Zillow partner agent
Leverage their expertise and Zillow's premium Showcase listings to get your home seen by more buyers.
Get startedList with your own agent
Get your home in front of millions of buyers by listing it on Zillow.
Learn how to do itSell it yourself
Take full control of how buyers see your home on Zillow by listing For Sale by Owner (FSBO).
List your homeWhat's special
Zillow last checked:
Listing updated:
Listed by:
Bernice Bigley 609-610-8820,
Keller Williams Premier
Bought with:
Ryan Pandolfini, 1866307
Smires & Associates
Source: Bright MLS,MLS#: NJME2039848
Facts & features
Interior
Bedrooms & bathrooms
- Bedrooms: 3
- Bathrooms: 1
- Full bathrooms: 1
- Main level bathrooms: 1
- Main level bedrooms: 2
Rooms
- Room types: Living Room, Bedroom 2, Bedroom 3, Kitchen, Bedroom 1, Other, Bathroom 1
Basement
- Area: 0
Heating
- Baseboard, Natural Gas
Cooling
- Central Air, Electric
Appliances
- Included: Gas Water Heater
- Laundry: In Basement
Features
- Eat-in Kitchen, Bathroom - Tub Shower
- Flooring: Ceramic Tile, Hardwood
- Basement: Interior Entry,Full
- Has fireplace: No
Interior area
- Total structure area: 1,183
- Total interior livable area: 1,183 sqft
- Finished area above ground: 1,183
- Finished area below ground: 0
Property
Parking
- Total spaces: 5
- Parking features: Garage Faces Front, Detached, Driveway
- Garage spaces: 1
- Uncovered spaces: 4
Accessibility
- Accessibility features: None
Features
- Levels: Two
- Stories: 2
- Exterior features: Lighting, Sidewalks, Street Lights, Other
- Pool features: None
- Fencing: Full
Lot
- Size: 9,527 Square Feet
- Dimensions: 75.00 x 127.00
- Features: Landscaped, Rear Yard
Details
- Additional structures: Above Grade, Below Grade
- Parcel number: 030266900023
- Zoning: RES
- Special conditions: Standard
Construction
Type & style
- Home type: SingleFamily
- Architectural style: Cape Cod
- Property subtype: Single Family Residence
Materials
- Frame
- Foundation: Slab
- Roof: Pitched,Shingle
Condition
- Excellent
- New construction: No
- Year built: 1950
Utilities & green energy
- Sewer: Public Sewer
- Water: Public
- Utilities for property: Cable Connected, Electricity Available, Natural Gas Available, Sewer Available, Water Available
Community & HOA
Community
- Subdivision: Not On List
HOA
- Has HOA: No
Location
- Region: Trenton
- Municipality: HAMILTON TWP
Financial & listing details
- Price per square foot: $312/sqft
- Tax assessed value: $165,100
- Annual tax amount: $5,367
- Date on market: 2/21/2024
- Listing agreement: Exclusive Right To Sell
- Listing terms: Cash,Conventional,FHA,VA Loan
- Ownership: Fee Simple
Price history
| Date | Event | Price |
|---|---|---|
| 5/3/2024 | Sold | $369,000-1.6%$312/sqft |
Source:  Bright MLS #NJME2039848 Report a problem Bright MLS #NJME2039848 Report a problem | ||
| 2/27/2024 | Pending sale | $375,000$317/sqft |
Source: Bright MLS #NJME2039848 Report a problem | ||
| 12/6/2023 | Listing removed | -- |
Source: Bright MLS #NJME2036362 Report a problem | ||
| 11/4/2023 | Price change | $375,000-1.3%$317/sqft |
Source: Bright MLS #NJME2036362 Report a problem | ||
| 10/21/2023 | Listed for sale | $380,000+90%$321/sqft |
Source: Bright MLS #NJME2036362 Report a problem | ||
| 2/25/2019 | Sold | $200,000$169/sqft |
Source:  GSMLS #3504470 Report a problem GSMLS #3504470 Report a problem | ||
Public tax history
Tax history is unavailable.
Neighborhood: Yardville-Groveville
Nearby homes
- $360,000-- bd-- ba871 sqft68 Ydv Ham Square Rd, Hamilton, NJ 08620Sold
- $415,400-- bd-- ba1.3k sqft80 Ydv Ham Square Rd, Hamilton, NJ 08620Off Market
- $453,0004 bd2 ba1.4k sqft62 Ydv Ham Square Rd, Hamilton, NJ 08620Off Market
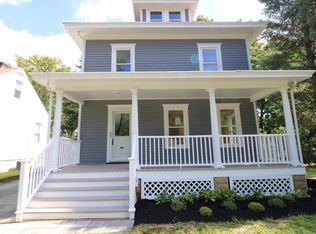
- $620,4005 bd4 ba1.9k sqft40 Yardville Hamilton Squ Rd, Hamilton, NJ 08620Off Market
- $295,1003 bd1 ba726 sqft50 Ydv Ham Square Rd, Hamilton, NJ 08620Off Market
- $404,800-- bd-- ba1k sqft247 Locust Ave, Hamilton, NJ 08620Off Market
- $343,6003 bd1 ba1.1k sqft250 Locust Ave, Hamilton, NJ 08620Off Market
- $497,7003 bd1 ba1.9k sqft40 Ydv Ham Square Rd, Hamilton, NJ 08620Off Market
Nearby schools
GreatSchools rating
- 5/10Sunnybrae Elementary SchoolGrades: K-5Distance: 0.5 mi
- 4/10Albert E Grice Middle SchoolGrades: 6-8Distance: 1.8 mi
- 4/10Hamilton East-Steinert High SchoolGrades: 9-12Distance: 2.5 mi
Schools provided by the listing agent
- Elementary: Sunnybrae
- High: Hamilton East-steinert H.s.
- District: Hamilton Township
Source: Bright MLS. This data may not be complete. We recommend contacting the local school district to confirm school assignments for this home.
Get a cash offer in 3 minutes
Find out how much your home could sell for in as little as 3 minutes with a no-obligation cash offer.
Estimated market value
$418,700
Get a cash offer in 3 minutes
Find out how much your home could sell for in as little as 3 minutes with a no-obligation cash offer.
Estimated market value
$418,700
- New Jersey
- Mercer County
- Trenton
- 08620
- Yardville-Groveville
- 68 Yardville Hamilton Sq
Nearby cities
Nearby neighborhoods
Nearby zip codes
Other Trenton Topics
