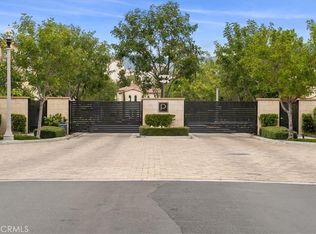
Exquisite single-family residence crafted by the renowned luxury home builder, Toll Brothers, situated within the secure confines of the gated Parkside community. This residence boasts the most desirable floor plan and prime location within the community, featuring 5 bedrooms, 4.5 bathrooms, a spacious loft, California room, and a two-car garage. One bedroom with a full bath is conveniently located on the first floor.
Numerous upgrades enhance the allure of this home, including Solar system, upgraded whole house laminated wood flooring, crown molding throughout, real wood shutters, and a built-in speaker sound system. The gourmet kitchen is a highlight, featuring a coveted kitchen island, full splash wall, and stainless-steel appliances, including built-in refrigerator, a 48-inch gas cooktop, hood, double door oven, microwave, and dishwasher.
Step inside to find a thoughtfully designed open layout featuring 10-foot ceilings on the main level and 9-foot ceilings upstairs, enhancing the home’s spacious and airy feel. The first floor encompasses a spacious family room and dining area, as well as a walk-in pantry, creating an inviting open floor plan. Upstairs, a generous loft awaits, along with a master bedroom featuring brand-new flooring, a large retreat (usable as an office), an ensuite bathroom with a substantially upgraded shower room and tub, and three additional spacious bedrooms.
Professionally landscaped front and backyard spaces add to the home's appeal. Additionally, the property is equipped with a Tesla Powerwall plus, providing sustainable energy solutions.
Nestled in the esteemed and award-winning Saddleback Valley School District, residents also enjoy access to the club house amenities, including a swimming pool, spa, BBQ area, cabana, meeting rooms, and event space. Conveniently located within walking distance to the renowned Lake Forest Sports Park, this property is a must-see. Don't miss the opportunity to own this beautiful Toll Brothers home in the gated Parkside community.
Sold for $2,035,000
Listed by: Coldwell Banker Platinum Prop. • Joyce Lin • Contact: 949-552-0505
Bought with: Coldwell Banker Platinum Prop.
$2,035,000
68 Zion Dr, Lake Forest, CA 92630
5beds
3,481sqft
Single Family Residence
Built in 2017
4,361 Square Feet Lot
$2,056,500 Zestimate®
$585/sqft
$7,139 Estimated rent
Home value
$2,056,500
$1.89M - $2.22M
$7,139/mo
Zestimate® history
Owner options
List your home for rent
$7,139/mo
Rent Zestimate®
Find your next renter with Zillow Rental Manager. Plus, with online applications, you can quickly screen prospective tenants – for free.
$7,139/mo
Rent Zestimate®
Refinance and save
$12,957/mo
Est. payment
Refinancing to a lower rate could help reduce your monthly payments and save thousands over the life of the loan.
$12,957/mo
Est. payment
Explore your selling options
Work with a Zillow partner agent
Leverage their expertise and Zillow's premium Showcase listings to get your home seen by more buyers.
Get startedList with your own agent
Get your home in front of millions of buyers by listing it on Zillow.
Learn how to do itSell it yourself
Take full control of how buyers see your home on Zillow by listing For Sale by Owner (FSBO).
List your homeWhat's special
Generous loftSpacious loftTwo-car garageGourmet kitchenLarge retreatCalifornia roomEnsuite bathroom
Zillow last checked:
Listing updated:
Listed by:
Joyce Lin DRE #01700768 714-904-6660,
Coldwell Banker Platinum Prop.
Bought with:
Joyce Lin, DRE #01700768
Coldwell Banker Platinum Prop.
Source: CRMLS,MLS#: PW25177110 Originating MLS: California Regional MLS
Originating MLS: California Regional MLSFacts & features
Interior
Bedrooms & bathrooms
- Bedrooms: 5
- Bathrooms: 5
- Full bathrooms: 4
- 1/2 bathrooms: 1
- Main level bathrooms: 2
- Main level bedrooms: 1
Rooms
- Room types: Bedroom, Great Room, Loft, Pantry
Bedroom
- Features: Bedroom on Main Level
Kitchen
- Features: Kitchen Island, Kitchen/Family Room Combo, Walk-In Pantry
Pantry
- Features: Walk-In Pantry
Heating
- Central
Cooling
- Central Air
Appliances
- Included: Built-In Range, Double Oven, Microwave, Refrigerator
- Laundry: Laundry Room, Upper Level
Features
- Open Floorplan, Bedroom on Main Level, Loft, Walk-In Pantry
- Flooring: Laminate, Tile
- Has fireplace: No
- Fireplace features: None
- Common walls with other units/homes: No Common Walls
Interior area
- Total interior livable area: 3,481 sqft
Property
Parking
- Total spaces: 2
- Parking features: Garage - Attached
- Attached garage spaces: 2
Features
- Levels: Two
- Stories: 2
- Entry location: 1
- Patio & porch: Covered
- Pool features: Community, Association
- Has spa: Yes
- Spa features: Community
- Has view: Yes
- View description: None
Lot
- Size: 4,361 Square Feet
- Features: Back Yard, Sprinkler System
Details
- Parcel number: 61225120
- Special conditions: Standard
Construction
Type & style
- Home type: SingleFamily
- Property subtype: Single Family Residence
Condition
- New construction: No
- Year built: 2017
Utilities & green energy
- Sewer: Public Sewer
- Water: Public
Community & HOA
Community
- Features: Street Lights, Gated, Pool
- Security: Gated Community
HOA
- Has HOA: Yes
- Amenities included: Clubhouse, Barbecue, Picnic Area, Pool, Spa/Hot Tub
- HOA fee: $237 monthly
- HOA name: Parkside
- HOA phone: 714-508-9070
Location
- Region: Lake Forest
Financial & listing details
- Price per square foot: $585/sqft
- Tax assessed value: $1,382,047
- Annual tax amount: $14,432
- Date on market: 8/8/2025
- Cumulative days on market: 97 days
- Listing terms: Cash,Cash to New Loan,Conventional,Contract
Price history
| Date | Event | Price |
|---|---|---|
| 12/12/2025 | Sold | $2,035,000-7.4%$585/sqft |
Source:  CRMLS #PW25177110 Report a problem CRMLS #PW25177110 Report a problem | ||
| 11/14/2025 | Contingent | $2,198,000$631/sqft |
Source: CRMLS #PW25177110 Report a problem | ||
| 9/12/2025 | Price change | $2,198,000-1.3%$631/sqft |
Source: CRMLS #PW25177110 Report a problem | ||
| 8/8/2025 | Listed for sale | $2,228,000+74.5%$640/sqft |
Source: CRMLS #PW25177110 Report a problem | ||
| 3/1/2021 | Sold | $1,277,000-0.9%$367/sqft |
Source: Public Record Report a problem | ||
| 9/30/2020 | Listed for sale | $1,288,800+17.4%$370/sqft |
Source: Realty ONE Group West #IG20160102 Report a problem | ||
| 9/19/2017 | Sold | $1,098,000$315/sqft |
Source: Public Record Report a problem | ||
Public tax history
| Year | Property taxes | Tax assessment |
|---|---|---|
| 2025 | $14,432 +1.8% | $1,382,047 +2% |
| 2024 | $14,170 +2.4% | $1,354,949 +2% |
| 2023 | $13,836 +1.8% | $1,328,382 +2% |
| 2022 | $13,588 -1.1% | $1,302,336 +12.9% |
| 2021 | $13,743 +14.6% | $1,153,691 +1% |
| 2020 | $11,991 | $1,141,862 +2% |
| 2019 | $11,991 +0.7% | $1,119,473 +2% |
| 2018 | $11,905 +224.2% | $1,097,523 +232.6% |
| 2017 | $3,672 | $329,974 |
Find assessor info on the county website
Neighborhood: 92630
Nearby homes
- $1,923,9004 bd4 ba3.3k sqft58 Zion Dr, Lake Forest, CA 92630Off Market
- $1,984,3005 bd4 ba3.2k sqft78 Zion Dr, Lake Forest, CA 92630Off Market

- $2,150,0005 bd7 ba4.1k sqft95 Big Bend Way, Lake Forest, CA 92630Sold
- $2,040,6005 bd4 ba3.2k sqft85 Big Bend Way, Lake Forest, CA 92630Off Market
- $1,929,4005 bd5 ba3.2k sqft105 Big Bend Way, Lake Forest, CA 92630Off Market
- $2,407,9005 bd6 ba3.6k sqft95 Big Bend, Lake Forest, CA 92630Off Market
- $1,970,7005 bd4 ba3.2k sqft88 Zion Dr, Lake Forest, CA 92630Off Market
- $1,958,0005 bd4 ba3.2k sqft48 Zion Dr, Lake Forest, CA 92630Sold
Nearby schools
GreatSchools rating
- 10/10Portola Hills Elementary SchoolGrades: K-6Distance: 1.6 mi
- 6/10Serrano Intermediate SchoolGrades: 7-8Distance: 3.5 mi
- 8/10El Toro High SchoolGrades: 9-12Distance: 2.8 mi
Schools provided by the listing agent
- High: El Toro
Source: CRMLS. This data may not be complete. We recommend contacting the local school district to confirm school assignments for this home.
Get a cash offer in 3 minutes
Find out how much your home could sell for in as little as 3 minutes with a no-obligation cash offer.
Estimated market value
$2,056,500
Get a cash offer in 3 minutes
Find out how much your home could sell for in as little as 3 minutes with a no-obligation cash offer.
Estimated market value
$2,056,500
- California
- Orange County
- Lake Forest
- 92630
- 68 Zion Dr
Nearby cities
Nearby zip codes
Other Lake Forest Topics
