Skip main navigation
Under contract
  • $335,000

    680 4th Ave SW, Dickinson, ND 58601

    4beds
    2,020sqft
    : 
    $2,136/mo
    Get pre-qualified
    Single Family Residence
    Built in 1975
    8,500 Square Feet Lot
    $322,700 Zestimate®
    $166/sqft
    $-- HOA

    What's special

    Heated attached garageFilled with natural lightDedicated garden areaFunctional layoutUnderground sprinkler system
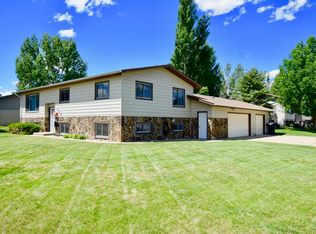
    Take a look at this well-maintained 3-bedroom, 2-bath home offering approximately 2,020 square feet of comfortable living space. Designed with a functional layout and filled with natural light, this home features spacious living areas perfect for everyday living and entertaining. The kitchen flows seamlessly into both the dining area and formal dining room, with a walkout to an oversized deck--ideal for relaxing or hosting family and friends. You'll also appreciate the heated attached garage, private well, underground sprinkler system, and dedicated garden area. Step outside to a generously sized, fenced backyard offering plenty of room to play, garden, or simply enjoy the outdoors. An additional parking pad provides extra convenience for vehicles, trailers, or guests. Located in a desirable neighborhood near Heart River Elementary, this move-in-ready home combines comfort, functionality, and a fantastic location. Schedule your showing today!
    65 days
    35
    0

    Likely to sell faster than

    Zillow last checked:

    Listing updated:

    Listed by:

    Olivia (Liv) Wellenstein 701-260-0699,

    Continental Real Estate, Inc. 701-225-9107

    Source: Badlands BOR,MLS#: 26-615MLS Logo

      Facts & features

      Interior

      Bedrooms & bathrooms
      • Bedrooms: 4
      • Bathrooms: 2
      • Full bathrooms: 2
      Bedroom
      • Description: 3
      • Level: Main
      Bathroom
      • Level: Main
      Deck
      • Level: Main
      Dining room
      • Level: Main
      Other
      • Level: Main
      Family room
      • Level: Basement
      Kitchen
      • Level: Main
      Laundry
      • Level: Basement
      Living room
      • Level: Main
      Utility room
      • Level: Basement
      Heating
      • Has Heating (Unspecified Type)
      Cooling
      • Central Air
      Appliances
      • Included: Microwave, Dishwasher, Range, Refrigerator
      Features
      • Fireplace/Woodstove
      • Windows: Window Treatments
      • Has fireplace: Yes
      Interior area
      • Total structure area: 2,020
      • Total interior livable area: 2,020 sqft

      Property

      Parking
      • Total spaces: 2
      • Parking features: Garage Door Opener
      • Garage spaces: 2
      Lot
      • Size: 8,500 Square Feet
      • Dimensions: 8500 sf
      Details
      • Parcel number: 41144005000200
      • Zoning: Res Low Density

      Construction

      Type & style
      • Home type: SingleFamily
      • Property subtype: Single Family Residence
      Condition
      • Year built: 1975

      Utilities & green energy

      • Sewer: City
      • Water: City

      Community & HOA

      Location
      • Region: Dickinson

      Financial & listing details

      • Price per square foot: $166/sqft
      • Tax assessed value: $292,400
      • Annual tax amount: $3,355
      • Date on market: 6/24/2026

        Estimated market value

        $322,700

        $307,000 - $339,000

        $2,100/mo

        Price history

        DateEventPrice
        7/23/2026Contingent$335,000$166/sqft
        Source: Badlands BOR #26-615 Report a problem
        6/24/2026Listed for sale$335,000$166/sqft
        Source: Badlands BOR #26-615 Report a problem
        6/23/2026Listing removed$335,000$166/sqft
        Source: Badlands BOR #26-41 Report a problem
        6/1/2026Price change$335,000-0.9%$166/sqft
        Source: Badlands BOR #26-41 Report a problem
        4/24/2026Price change$338,000-2%$167/sqft
        Source: Badlands BOR #26-41 Report a problem
        1/21/2026Listed for sale$345,000+6.2%$171/sqft
        Source: Badlands BOR #26-41 Report a problem
        7/31/2024Sold--
        Source: Badlands BOR #24-431 Report a problem
        6/11/2024Contingent$325,000$161/sqft
        Source: Badlands BOR #24-431 Report a problem
        6/1/2024Listed for sale$325,000+22.6%$161/sqft
        Source: Badlands BOR #24-431 Report a problem
        8/13/2018Sold--
        Source: Badlands BOR #18-787 Report a problem
        6/26/2018Price change$265,000-1.8%$131/sqft
        Source: Continental Real Estate, Inc. #18-787 Report a problem
        6/19/2018Listed for sale$269,900$134/sqft
        Source: Continental Real Estate, Inc. #18-787 Report a problem

        Public tax history

        YearProperty taxesTax assessment
        2025$3,229 -5.4%$292,400 +0.2%
        2024$3,414 +19.6%$291,700 +6.1%
        2023$2,855 +5.6%$274,900 +6.5%
        2022$2,703 +7.9%$258,100 +6%
        2021$2,506 -6.3%$243,600
        2020$2,674 -0.3%$243,600
        2019$2,682 +7.9%$243,600 -0.9%
        2018$2,486 +31.7%$245,700 -4.2%
        2017$1,888 $256,500 +19%
        2015$1,888 -4.2%$215,600 +3.5%
        2014$1,971 $208,400 +3.5%
        2013-- $201,300 +31.5%
        2010-- $153,100
        Find assessor info on the county website

        Monthly payment

        Est. payment

        Payment breakdown

        Explore the cost of this home by adjusting the details. Changes won't be saved.
        All calculations are estimates and provided by Zillow, Inc. for informational purposes only. Actual amounts may vary.
        HOA fees may include property taxes on listings classified as Co-Ops. Contact the listing agent and/or owner for fee details.
        See how much you could borrow to make a competitive offer.

        Climate risks

        Neighborhood: 58601

        Getting around

        15 / 100
        Car-Dependent
        27 / 100
        Somewhat Bikeable

        Nearby schools

        GreatSchools rating

        A local agent can set up tours, give advice and negotiate with sellers.

        A local lender can help you make sure your offer is ready when you are.

        Browse local experts