Skip main navigation
Sold for $1,140,000
  • Listed by: Sotheby's International Realty, Inc. • Augusta Sanborn • 626-252-5711
    Bought with: Century 21 Masters
    Tax assessed value
    $1,140,000

    680 Azure Hills Dr, Simi Valley, CA 93065

    4beds
    2,550sqft
    Single Family Residence
    Built in 1986
    9,487 Square Feet Lot
    $1,115,600 Zestimate®
    $447/sqft
    $5,310 Estimated rent

    Home value

    $1,115,600

    $1.06M - $1.17M

    $5,310/mo

    Zestimate® history
    Loading
    Loading...

    Owner options

    List your home for rent

    $5,310/mo

    Rent Zestimate®

    Find your next renter with Zillow Rental Manager. Plus, with online applications, you can quickly screen prospective tenants – for free.

    Learn more

    $5,310/mo

    Rent Zestimate®

    Refinance and save

    $7,350/mo

    Est. payment

    Refinancing to a lower rate could help reduce your monthly payments and save thousands over the life of the loan.

    See today's rates

    $7,350/mo

    Est. payment

    Explore your selling options

    Work with a Zillow partner agent

    Leverage their expertise and Zillow's premium Showcase listings to get your home seen by more buyers.

    Get started

    List with your own agent

    Get your home in front of millions of buyers by listing it on Zillow.

    Learn how to do it

    Sell it yourself

    Take full control of how buyers see your home on Zillow by listing For Sale by Owner (FSBO).

    List your home

    What's special

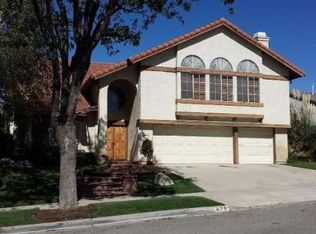
    Don't miss seeing this spectacular home; it's the one you've been waiting for! Perfectly situated on a spacious lot, this Arbor model, which boasts the largest bedrooms in this community, is spacious, welcoming and features a great floor plan, which is perfect for day to day living or entertaining on a grand scale. Located in the highly sought-after community of Oakridge Estates, this home offers much, including amenities such as greenbelts and sports courts (tennis and basketball). The large double front door, with a porch area, greets you as you walk up the winding path. A grand staircase and foyer then welcome you in, with the expansive living room and dining area just to the right. Soaring ceilings and extraordinary, large windows all make for an open feeling throughout. The light filled Chef's Kitchen is large, with generous amounts of built-in storage, a charming breakfast area that has been pushed out, as well as travertine flooring and granite counters. A wonderfully situated Family Room is adjacent and has a cozy fireplace, plus sliding doors to the rear yard and exterior patio and deck. A large Bedroom with closet and sliding doors to the side yard is downstairs, and is currently being utilized as a home office. A large laundry room and powder room with shower complete the first floor. Newly carpeted stairs will lead you to the bedrooms upstairs, all also with new carpet. This entire home has been recently painted inside with soothing, neutral colors. The Primary Bedroom Suite has gracious double doors, convenient shutters, a vaulted ceiling, and a large walk-in closet as well as a secondary closet, both professionally organized. The Primary Bath is an oasis with an oversized shower and marble vanity with dual sinks. Two additional Bedrooms, with shutters and new carpet, sharing a full Bath, with a shower/tub combo, as well as a marble vanity, are situated down the hallway from the Primary Bedroom. The hallway has additional built-ins, and custom storage. Outside, an elevated dining area plus a relaxing deck are both perfect for alfresco dining or relaxing with your morning cappuccino. The enormous three car garage is attached. This beautiful home is absolutely move-in ready - just bring your toothbrush! Come visit and see for yourself.

    Zillow last checked:

    Listing updated:

    Listed by:

    Augusta Sanborn DRE #01226787 626-252-5711,

    Sotheby's International Realty, Inc.

    Bought with:

    Elizabeth Eversen, DRE #01912095

    Century 21 Masters

    Source: CRMLS,MLS#: P1-18750MLS LogoOriginating MLS: California Regional MLS (Ventura & Pasadena-Foothills AORs)

    Facts & features

    Interior

    Bedrooms & bathrooms
    • Bedrooms: 4
    • Bathrooms: 3
    • Full bathrooms: 2
    • 3/4 bathrooms: 1
    Rooms
    • Room types: Bedroom, Family Room, Foyer, Kitchen, Laundry, Living Room, Primary Bedroom, Other
    Primary bedroom
    • Features: Primary Suite
    Bedroom
    • Features: Bedroom on Main Level
    Other
    • Features: Walk-In Closet(s)
    Heating
    • See Remarks
    Cooling
    • Central Air
    Appliances
    • Included: Double Oven, Dishwasher, Gas Cooktop, Microwave
    • Laundry: Laundry Room
    Features
    • Ceiling Fan(s), Granite Counters, High Ceilings, Recessed Lighting, Storage, Bedroom on Main Level, Entrance Foyer, Primary Suite, Walk-In Closet(s)
    • Has fireplace: Yes
    • Fireplace features: See Remarks
    • Common walls with other units/homes: No Common Walls
    Interior area
    • Total interior livable area: 2,550 sqft

    Property

    Parking
    • Total spaces: 3
    • Parking features: Garage - Attached
    • Attached garage spaces: 3
    Features
    • Levels: Two
    • Stories: 2
    • Pool features: None
    • Spa features: None
    • Has view: Yes
    • View description: Valley
    Lot
    • Size: 9,487 Square Feet
    • Features: Yard
    Details
    • Parcel number: 6360203185
    • Special conditions: Standard

    Construction

    Type & style
    • Home type: SingleFamily
    • Property subtype: Single Family Residence
    Condition
    • Year built: 1986

    Utilities & green energy

    • Sewer: Other
    • Water: Other

    Community & HOA

    Community
    • Features: Suburban
    HOA
    • Has HOA: Yes
    • Amenities included: Sport Court
    • HOA fee: $130 monthly
    • HOA name: Simi Valley Oakridge Estates Community c/o MRI
    • HOA phone: 818-342-7876
    Location
    • Region: Simi Valley

    Financial & listing details

    • Price per square foot: $447/sqft
    • Tax assessed value: $1,140,000
    • Annual tax amount: $13,194
    • Date on market: 8/2/2024
    • Cumulative days on market: 14 days
    • Listing terms: Cash,Cash to New Loan
    • Inclusions: All appliances.
    • Exclusions: All furnishings - home is staged.

    Price history

    DateEventPrice
    9/4/2024Sold$1,140,000+3.6%$447/sqft
    Source: CRMLS #P1-18750 Report a problem
    8/31/2024Pending sale$1,100,000$431/sqft
    Source: CRMLS #P1-18750 Report a problem
    8/19/2024Contingent$1,100,000$431/sqft
    Source: CRMLS #P1-18750 Report a problem
    8/2/2024Listed for sale$1,100,000+71.5%$431/sqft
    Source: CRMLS #P1-18750 Report a problem
    4/25/2014Sold$641,500$252/sqft
    Source: CSMAOR #214009624 Report a problem

    Public tax history

    YearProperty taxesTax assessment
    2025$13,194 +50.9%$1,140,000 +47.9%
    2024$8,742 $770,961 +2%
    2023$8,742 +0.1%$755,845 +2%
    2022$8,734 +0.4%$741,025 +2%
    2021$8,695 +1.9%$726,496 +1%
    2020$8,531 +5.7%$719,048 +2%
    2019$8,074 +0.7%$704,950 +2%
    2018$8,021 +2.1%$691,128 +2%
    2017$7,854 +4.6%$677,577 +2%
    2016$7,507 +0.9%$664,292 +1.5%
    2015$7,436 +62.2%$654,316 +66.3%
    2014$4,586 $393,467 +0.5%
    2013-- $391,691 +2%
    2012-- $384,012 +2%
    2011-- $376,484 +0.5%
    2009-- $374,563 +4%
    2007-- $360,021 +2%
    2006-- $352,963 +2%
    2005-- $346,043 +5.1%
    2003-- $329,354 +3.8%
    2002-- $317,407 +2%
    2001$3,424 +1.7%$311,184 +2%
    2000$3,368 $305,083
    Find assessor info on the county website

    Neighborhood: 93065

    Nearby schools

    GreatSchools rating
    Get a cash offer in 3 minutes
    Find out how much your home could sell for in as little as 3 minutes with a no-obligation cash offer.
    Estimated market value
    $1,115,600
    Get a cash offer in 3 minutes
    Find out how much your home could sell for in as little as 3 minutes with a no-obligation cash offer.
    Estimated market value
    $1,115,600