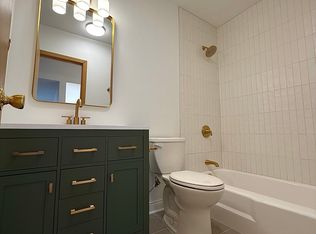
MULTIPLE OFFERS SITUATION. Great Investment opportunity with Legal Brick 3-Flat. 3.5 Car Garage. Concrete Side Drive and available Street parking too. Very Well-Maintained property. Specious Units, all is similar condition. 2-nd and 3-rd Floors Apartments have 6 Rooms: 3 Bedrooms and 1.5 Bathroom (Including Half Bathroom Master Bathroom). Top floor unit Freshly Painted. New GFCI outlets were instaled. BRAND NEW FOUR ELECTRICAL PANELS were just instaled (2024). Gorgeous Hardwood Floors Throughout on the Top Floor. Harwood Floors under carpet on the 2nd floor. 1-st Floor Apartment has 4 Rooms (with Heated Flooring Throughout): 2 Bedrooms, 1 Bathroom. Separate Utilities. Laundry Room (Coin operated washer and dryer maintained by the Owner for additional income) and Storage Lockers on the 1-st floor. Replaced Windows. 2 Newer Furnaces (2022), 3-rd one was just maintained. 7 Wall Air Conditioners. Excellent School District. Cul-de-sac. Great, Convenient Location: close to Expressways, Metra Station, O'Hare, Bus Stops, Shopping, Restaurants, Schools, Parks. Very nice Subdivision. Units are always in high demand and easily rentable. An ideal business opportunity for any Investor. PLEASE DO NOT DISTURB OCCUPANT On THE 1ST and 2ND FLOOR, DO NOT KNOCK-ON DOOR. You can easy continue renting all units in the condition they currently are. Property in good condition, but selling - As Is.
Closed
$681,000
680 Beau Ct, Des Plaines, IL 60016
7beds
--sqft
Multi Family
Built in 1968
-- sqft lot
$780,800 Zestimate®
$--/sqft
$2,694 Estimated rent
Home value
$780,800
$726,000 - $835,000
$2,694/mo
Zestimate® history
Owner options
List your home for rent
$2,694/mo
Rent Zestimate®
Find your next renter with Zillow Rental Manager. Plus, with online applications, you can quickly screen prospective tenants – for free.
$2,694/mo
Rent Zestimate®
Refinance and save
$4,841/mo
Est. payment
Refinancing to a lower rate could help reduce your monthly payments and save thousands over the life of the loan.
$4,841/mo
Est. payment
Explore your selling options
Work with a Zillow partner agent
Leverage their expertise and Zillow's premium Showcase listings to get your home seen by more buyers.
Get startedList with your own agent
Get your home in front of millions of buyers by listing it on Zillow.
Learn how to do itSell it yourself
Take full control of how buyers see your home on Zillow by listing For Sale by Owner (FSBO).
List your homeWhat's special
Zillow last checked:
Listing updated:
Listed by:
Krystyna Stachurska-Saletnik, ABR,AHWD,CRB,CSC,E-PRO,SFR,SRES,SRS 847-990-0382,
Stachurska Real Estate, Inc.
Bought with:
Oleg Baliuk
KOMAR
Source: MRED as distributed by MLS GRID,MLS#: 12151779
Facts & features
Interior
Bedrooms & bathrooms
- Bedrooms: 7
- Bathrooms: 5
- Full bathrooms: 3
- 1/2 bathrooms: 2
Bathroom
- Features: Soaking Tub
Heating
- Natural Gas, Baseboard
Features
- Basement: Partially Finished,Exterior Entry,Partial,Walk-Out Access
Property
Parking
- Total spaces: 3.5
- Parking features: Garage Door Opener, On Site, Garage Owned, Detached, Garage
- Garage spaces: 3.5
- Has uncovered spaces: Yes
Lot
- Size: 6,150 Square Feet
- Dimensions: 50X123
- Features: Cul-De-Sac
Details
- Parcel number: 08241170060000
- Special conditions: None
- Other equipment: Sump Pump
Construction
Type & style
- Home type: MultiFamily
- Property subtype: Multi Family
Materials
- Brick
- Foundation: Concrete Perimeter
Condition
- New construction: No
- Year built: 1968
Details
- Builder model: 3-FLAT
Utilities & green energy
- Sewer: Public Sewer
- Water: Lake Michigan
Community & HOA
Community
- Features: Park, Pool, Tennis Court(s), Sidewalks, Street Lights, Street Paved
Location
- Region: Des Plaines
Financial & listing details
- Tax assessed value: $484,570
- Annual tax amount: $12,331
- Date on market: 9/1/2024
- Listing terms: Conventional
- Ownership: Fee Simple
Price history
| Date | Event | Price |
|---|---|---|
| 10/8/2024 | Sold | $681,000+1.6% |
Source:  MRED as distributed by MLS GRID #12151779 Report a problem MRED as distributed by MLS GRID #12151779 Report a problem | ||
| 9/7/2024 | Contingent | $670,000 |
Source: MRED as distributed by MLS GRID #12151779 Report a problem | ||
| 9/1/2024 | Listed for sale | $670,000 |
Source: MRED as distributed by MLS GRID #12151779 Report a problem | ||
| 8/17/2024 | Listing removed | $670,000 |
Source: MRED as distributed by MLS GRID #12096820 Report a problem | ||
| 7/7/2024 | Contingent | $670,000 |
Source: MRED as distributed by MLS GRID #12096820 Report a problem | ||
| 6/28/2024 | Price change | $670,000-1.5% |
Source: MRED as distributed by MLS GRID #12096820 Report a problem | ||
| 6/14/2024 | Listed for sale | $680,000+72.6% |
Source: MRED as distributed by MLS GRID #12084226 Report a problem | ||
| 12/30/2014 | Sold | $394,000 |
Source: MRED as distributed by MLS GRID #08652387 Report a problem | ||
Public tax history
| Year | Property taxes | Tax assessment |
|---|---|---|
| 2024 | $12,844 +4.6% | $48,457 |
| 2023 | $12,278 -0.4% | $48,457 -4.8% |
| 2022 | $12,332 +16.9% | $50,903 +34% |
| 2021 | $10,552 +2.2% | $37,978 |
| 2020 | $10,321 -4.4% | $37,978 -13% |
| 2019 | $10,792 -2% | $43,653 +10.8% |
| 2018 | $11,011 +1.9% | $39,400 |
| 2017 | $10,810 +6.3% | $39,400 |
| 2016 | $10,170 +10% | $39,400 +17.5% |
| 2015 | $9,241 +1.1% | $33,538 |
| 2014 | $9,138 +2.2% | $33,538 |
| 2013 | $8,944 -3.5% | $33,538 -13.9% |
| 2012 | $9,269 +4.4% | $38,973 |
| 2011 | $8,880 +1.2% | $38,973 |
| 2010 | $8,775 +44.5% | $38,973 +16% |
| 2009 | $6,072 +12.5% | $33,594 -7% |
| 2008 | $5,399 +4.9% | $36,122 |
| 2007 | $5,147 -3.8% | $36,122 +6% |
| 2006 | $5,352 +9.3% | $34,068 |
| 2005 | $4,898 +5% | $34,068 |
| 2004 | $4,664 -1.3% | $34,068 +16.1% |
| 2003 | $4,727 +6.3% | $29,352 |
| 2002 | $4,447 +3.4% | $29,352 |
| 2001 | $4,301 -2.6% | $29,352 +5.9% |
| 2000 | $4,418 +3% | $27,717 |
| 1999 | $4,291 | $27,717 |
Find assessor info on the county website
Neighborhood: 60016
Nearby homes
- $--3 bd2 ba1.2k sqft680 Beau Ct #1, Des Plaines, IL 60016Off Market

- $--3 bd2 ba1k sqft680 Beau Ct #2, Des Plaines, IL 60016Off Market
- $697,7008 bd4 ba3k sqft690 Beau Ct, Des Plaines, IL 60016Off Market
- $685,6008 bd4 ba3.8k sqft670 Beau Ct, Des Plaines, IL 60016Off Market
- $--2 bd1 ba1.2k sqft670 Beau Ct APT 1, Des Plaines, IL 60016Off Market
- $461,2003 bd1 ba1.2k sqft650 Beau Ct APT 1, Des Plaines, IL 60016Off Market
- $--3 bd1 ba1.3k sqft670 Beau Ct APT 2, Des Plaines, IL 60016Off Market
- $--3 bd2 ba1k sqft700 Beau Ct APT 1, Des Plaines, IL 60016Off Market
Nearby schools
GreatSchools rating
- 6/10Devonshire SchoolGrades: K-5Distance: 0.9 mi
- 7/10Friendship Jr High SchoolGrades: 6-8Distance: 0.6 mi
- 9/10Elk Grove High SchoolGrades: 9-12Distance: 3.6 mi
Schools provided by the listing agent
- Elementary: Devonshire School
- Middle: Friendship Junior High School
- High: Elk Grove High School
- District: 59
Source: MRED as distributed by MLS GRID. This data may not be complete. We recommend contacting the local school district to confirm school assignments for this home.
Get a cash offer in 3 minutes
Find out how much your home could sell for in as little as 3 minutes with a no-obligation cash offer.
Estimated market value
$780,800
Get a cash offer in 3 minutes
Find out how much your home could sell for in as little as 3 minutes with a no-obligation cash offer.
Estimated market value
$780,800
- Illinois
- Cook County
- Des Plaines
- 60016
- 680 Beau Ct
Nearby cities
Nearby zip codes
Other Des Plaines Topics
