Skip main navigation
Sold for $1,100,000
  • $1,100,000

    680 Bennett Ln, Perkasie, PA 18944

    4beds
    4,283sqft
    Single Family Residence
    Built in 2019
    1.77 Acres Lot
    $1,221,500 Zestimate®
    $257/sqft
    $6,201 Estimated rent

    Home value

    $1,221,500

    $1.16M - $1.29M

    $6,201/mo

    Zestimate® history
    Loading
    Loading...

    Owner options

    List your home for rent

    $6,201/mo

    Rent Zestimate®

    Find your next renter with Zillow Rental Manager. Plus, with online applications, you can quickly screen prospective tenants – for free.

    Learn more

    $6,201/mo

    Rent Zestimate®

    Refinance and save

    $7,022/mo

    Est. payment

    Refinancing to a lower rate could help reduce your monthly payments and save thousands over the life of the loan.

    See today's rates

    $7,022/mo

    Est. payment

    Explore your selling options

    Work with a Zillow partner agent

    Leverage their expertise and Zillow's premium Showcase listings to get your home seen by more buyers.

    Get started

    List with your own agent

    Get your home in front of millions of buyers by listing it on Zillow.

    Learn how to do it

    Sell it yourself

    Take full control of how buyers see your home on Zillow by listing For Sale by Owner (FSBO).

    List your home

    What's special

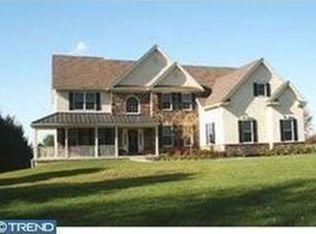
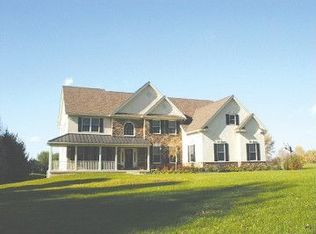
    Welcome to 680 Bennett Lane in Perkasie! This stunning 4-bedroom, 4.5-bath single-family home is move-in ready for its next owners. Upon entering the grand foyer, you're greeted by a bright, airy space with durable, long-lasting engineered hardwood floors. The first floor features a private office with custom French doors and a formal dining room with a custom accent wall, creating an inviting atmosphere for gatherings. The open-concept living area flows seamlessly into the kitchen, making it ideal for entertaining. One of the highlights of the home is the convenient first-floor laundry room and mudroom. There’s also a custom-built flex space , perfect for organizing packages, tackling homework, or setting up a second office. The attached 3-car garage allows for easy access, making grocery trips a breeze. Upstairs, you'll find 4 spacious bedrooms, including a primary suite with a sitting area, walk-in closet, and an en suite bathroom featuring a shower and soaking tub. The second floor also boasts a Jack-and-Jill bathroom, plenty of closet space for storage, and an additional bonus room that offers endless possibilities. The fully finished basement includes a new full bathroom, offering an ideal space for a gym, playroom, or extra living area. Step outside into the beautifully landscaped, fenced in backyard and enjoy the covered bar and grill area, complete with a Sonos sound system and outdoor WiFi, perfect for summer entertaining. The 3-year-old Aqua Bello Designs luxury pool, with hand-cut stone, a pool heater, and a chlorine/UV system, ensures low-maintenance relaxation. This home is also equipped with modern features such as a Tesla EV charger and solar panels, providing the potential for minimal utility bills. And the views? Haycock Mountain stands proudly in the distance, offering a breathtaking backdrop to this exceptional property. Schedule your showing today!

    Zillow last checked:

    Listing updated:

    Listed by:

    Stephanie Olenik 215-279-0719,

    KW Greater West Chester

    Bought with:

    Emilio DiCicco, RS358289

    Keller Williams Real Estate - Newtown

    Source: Bright MLS,MLS#: PABU2078548MLS Logo

    Facts & features

    Interior

    Bedrooms & bathrooms
    • Bedrooms: 4
    • Bathrooms: 5
    • Full bathrooms: 4
    • 1/2 bathrooms: 1
    • Main level bathrooms: 1
    Basement
    • Area: 800
    Heating
    • Heat Pump, Electric
    Cooling
    • Central Air, Electric
    Appliances
    • Included: Water Heater
    Features
    • Basement: Walk-Out Access,Finished
    • Number of fireplaces: 1
    • Fireplace features: Gas/Propane
    Interior area
    • Total structure area: 4,283
    • Total interior livable area: 4,283 sqft
    • Finished area above ground: 3,483
    • Finished area below ground: 800

    Property

    Parking
    • Total spaces: 13
    • Parking features: Garage Faces Side, Attached, Driveway
    • Attached garage spaces: 3
    • Uncovered spaces: 10
    Accessibility
    • Accessibility features: None
    Features
    • Levels: Two
    • Stories: 2
    • Has private pool: Yes
    • Pool features: Heated, In Ground, Private
    • Has view: Yes
    • View description: Mountain(s)
    Lot
    • Size: 1.77 Acres
    Details
    • Additional structures: Above Grade, Below Grade
    • Parcel number: 15028103021
    • Zoning: RR
    • Special conditions: Standard

    Construction

    Type & style
    • Home type: SingleFamily
    • Architectural style: Colonial
    • Property subtype: Single Family Residence
    Materials
    • Frame
    • Foundation: Other
    Condition
    • Excellent
    • New construction: No
    • Year built: 2019

    Utilities & green energy

    • Sewer: Public Sewer
    • Water: Public

    Community & neighborhood

    Location
    • Region: Perkasie
    • Subdivision: Hilltop
    • Municipality: HILLTOWN TWP

    HOA & financial

    HOA
    • Has HOA: Yes
    • HOA fee: $140 monthly
    • Services included: Snow Removal, Trash, Common Area Maintenance
    • Association name: TICE ESTATES

    Other

    Other facts
    • Listing agreement: Exclusive Right To Sell
    • Listing terms: Cash,Conventional
    • Ownership: Fee Simple

    Price history

    DateEventPrice
    10/31/2024Sold$1,100,000$257/sqft
    Source: Bright MLS #PABU2078548 Report a problem
    9/9/2024Contingent$1,100,000$257/sqft
    Source: Bright MLS #PABU2078548 Report a problem
    9/4/2024Listed for sale$1,100,000+65.1%$257/sqft
    Source: Bright MLS #PABU2078548 Report a problem
    11/25/2019Sold$666,188+6.1%$156/sqft
    Source: Public Record Report a problem
    8/21/2019Listing removed$627,789$147/sqft
    Source: Pulte Homes Report a problem
    7/27/2019Price change$627,789+0%$147/sqft
    Source: Pulte Homes Report a problem
    7/17/2019Price change$627,633+27188.4%$147/sqft
    Source: Pulte Homes Report a problem
    7/14/2019Price change$2,300-99.6%$1/sqft
    Source: Pulte Homes Report a problem
    6/16/2019Price change$627,633+27188.4%$147/sqft
    Source: Pulte Homes Report a problem
    2/5/2019Price change$2,300$1/sqft
    Source: Pulte Homes Report a problem
    3/1/2018Listed for sale--
    Source: Pulte Homes Report a problem

    Public tax history

    YearProperty taxesTax assessment
    2025$12,525 $73,050
    2024$12,525 +1.2%$73,050
    2023$12,379 $73,050
    2022$12,379 $73,050
    2021$12,379 $73,050
    2020$12,379 +484.6%$73,050 +481.1%
    2018$2,117 $12,570
    2017-- $12,570

    Find assessor info on the county website

    Neighborhood: 18944

    Nearby schools

    GreatSchools rating
    Schools provided by the listing agent
    • District: Pennridge

    Source: Bright MLS. This data may not be complete. We recommend contacting the local school district to confirm school assignments for this home.

    Get a cash offer in 3 minutes
    Find out how much your home could sell for in as little as 3 minutes with a no-obligation cash offer.
    Estimated market value
    $1,221,500
    Get a cash offer in 3 minutes
    Find out how much your home could sell for in as little as 3 minutes with a no-obligation cash offer.
    Estimated market value
    $1,221,500