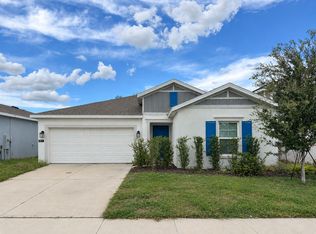
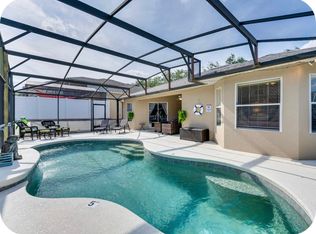
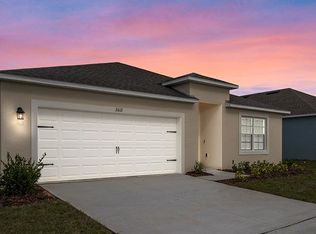
FOR RENT Beautiful Home in Astonia | Davenport, FL Now Available for Lease! Welcome home to this stunning two-story residence located in the highly sought-after Astonia community in Davenport, Florida. This beautifully maintained home offers modern finishes, spacious living areas, and resort-style community amenities. Enjoy resort-style living at its best!
House for rent
Singlefamily
Available now
No pets
Air conditioner, central air
In unit laundry
2 Attached garage spaces parking
Central, wood
What's special
Modern finishesBeautifully maintained homeStunning two-story residence
- 69 days |
- -- |
- -- |
Zillow last checked:
Listing updated:
Travel times

Let’s turn your rent into credit progress
Build credit history with every on-time payment and get credit for the payment you’re already making.
Facts & features
Interior
Bedrooms & bathrooms
- Bedrooms: 4
- Bathrooms: 3
- Full bathrooms: 2
- 1/2 bathrooms: 1
Rooms
- Room types: Den/Library/Office, Family Room, Inside Utility, Loft
Heating
- Central, Wood
Cooling
- Air Conditioner, Central Air
Appliances
- Included: Dishwasher, Dryer, Microwave Oven, Range, Washer
- Laundry: In Unit, Inside, Laundry Room, Upper Level
Features
- Ceiling Fan(s), Ceiling Fan(s), Coffered Ceiling(s), Crown Molding, Eat-in Kitchen, PrimaryBedroom Upstairs, Solid Wood Cabinets, Split Bedroom, Stone Counters, Thermostat, Walk-In Closet(s)
- Flooring: Luxury Vinyl, Vinyl
Interior area
- Total interior livable area: 2,336 sqft
Property
Parking
- Total spaces: 2
- Parking features: Attached, Garage
- Has attached garage: Yes
- Details: Contact manager
Features
- Stories: 2
- Exterior features: Irrigation System, Playground, Primary Bedroom Upstairs, Recreation Facilities, Sidewalk, Split Bedroom, Thermostat
- Has private pool: Yes
- Pool features: Pool
Details
- Additional structures: Garage(s)
- Parcel number: 272622706096004940
Construction
Type & style
- Home type: SingleFamily
- Property subtype: SingleFamily
Condition
- Year built: 2022
Utilities & green energy
- Utilities for property: Garbage
Community & HOA
Community
- Features: Park, Playground, Pool, Sidewalks
HOA
- Amenities included: Dog Park
Location
- Region: Davenport
Financial & listing details
- Lease term: 12 Months
Nearby apartments for rent

Price history
| Date | Event | Price |
|---|---|---|
| 9/18/2026 | Price change | $2,500-3.8%$1/sqft |
Source: Stellar MLS #G5115345 Report a problem | ||
| 8/27/2026 | Price change | $2,600-3.7%$1/sqft |
Source: Stellar MLS #G5115345 Report a problem | ||
| 8/10/2026 | Price change | $2,700-1.8%$1/sqft |
Source: Stellar MLS #G5115345 Report a problem | ||
| 7/29/2026 | Listed for rent | $2,750$1/sqft |
Source: Stellar MLS #G5115345 Report a problem | ||
| 4/24/2024 | Sold | $420,000-1.2%$180/sqft |
Source:  Stellar MLS #O6180414 Report a problem Stellar MLS #O6180414 Report a problem | ||
| 4/4/2024 | Pending sale | $424,900$182/sqft |
Source: Stellar MLS #O6180414 Report a problem | ||
| 4/2/2024 | Listing removed | -- |
Source: Stellar MLS #O6180414 Report a problem | ||
| 2/21/2024 | Listed for sale | $424,900+11.3%$182/sqft |
Source: Stellar MLS #O6180414 Report a problem | ||
| 8/5/2022 | Sold | $381,600$163/sqft |
Source: Public Record Report a problem | ||