Step into the timeless beauty that is Webster Groves in this carefully crafted renovation. Every detail has been thoughtfully updated while honoring the home's historic charm. Within the last 6 months the roof, HVAC and main plumbing stack have been replaced. The second floor features gorgeous new engineered hardwood, while the original hardwood floors on the main level have been restored to their original splendor, including the elegant wood staircase. High ceilings, sun filled rooms. The stunning kitchen showcases custom cabinetry, gleaming counters, high-end stainless-steel appliances and a stylish hood over the gas range. Both bathrooms have been completely reimagined with fresh classic finishes. The screened porch is a place for watching the world go by. There’s a 2 car garage with room for a man cave/she shed/workshop/office. The yard is brimming with perennials, azaleas, mature trees. If you are looking for a carefree lifestyle surrounded by charm and character, this is it!
Closed
Listed by: Coldwell Banker Realty - Gundaker West Regional • Colleen M Lawler • Contact: 314-852-1400
Bought with: Coldwell Banker Realty - Gundaker West Regional
Price Unknown
680 Bonita Ave, Saint Louis, MO 63119
3beds
1,952sqft
Single Family Residence
Built in 1915
0.25 Acres Lot
$627,600 Zestimate®
$--/sqft
$2,790 Estimated rent
Home value
$627,600
$577,000 - $684,000
$2,790/mo
Zestimate® history
Owner options
List your home for rent
$2,790/mo
Rent Zestimate®
Find your next renter with Zillow Rental Manager. Plus, with online applications, you can quickly screen prospective tenants – for free.
$2,790/mo
Rent Zestimate®
Refinance and save
Refinancing to a lower rate could help reduce your monthly payments and save thousands over the life of the loan.
Explore your selling options
Work with a Zillow partner agent
Leverage their expertise and Zillow's premium Showcase listings to get your home seen by more buyers.
Get startedList with your own agent
Get your home in front of millions of buyers by listing it on Zillow.
Learn how to do itSell it yourself
Take full control of how buyers see your home on Zillow by listing For Sale by Owner (FSBO).
List your homeWhat's special
Screened porchGorgeous new engineered hardwoodHigh-end stainless-steel appliancesSun filled roomsHigh ceilingsGleaming countersStunning kitchen
Zillow last checked:
Listing updated:
Listed by:
Colleen M Lawler 314-852-1400,
Coldwell Banker Realty - Gundaker West Regional
Bought with:
Kim Hove, 1999070893
Coldwell Banker Realty - Gundaker West Regional
Source: MARIS,MLS#: 25023920 Originating MLS: St. Louis Association of REALTORS
Originating MLS: St. Louis Association of REALTORSFacts & features
Interior
Bedrooms & bathrooms
- Bedrooms: 3
- Bathrooms: 2
- Full bathrooms: 1
- 1/2 bathrooms: 1
- Main level bathrooms: 1
Primary bedroom
- Features: Floor Covering: Wood
- Area: 192
- Dimensions: 12 x 16
Bedroom
- Features: Floor Covering: Wood
- Area: 121
- Dimensions: 11 x 11
Bedroom
- Features: Floor Covering: Wood
- Area: 176
- Dimensions: 16 x 11
Dining room
- Features: Floor Covering: Wood
- Area: 176
- Dimensions: 16 x 11
Kitchen
- Features: Floor Covering: Wood
- Area: 216
- Dimensions: 18 x 12
Living room
- Features: Floor Covering: Wood
- Area: 270
- Dimensions: 15 x 18
Sunroom
- Features: Floor Covering: Wood
- Area: 186
- Dimensions: 31 x 6
Heating
- Forced Air, Natural Gas
Cooling
- Ceiling Fan(s), Central Air, Electric
Appliances
- Included: Dishwasher, Disposal, Dryer, Range Hood, Gas Range, Gas Oven, Refrigerator, Stainless Steel Appliance(s), Washer, Gas Water Heater
Features
- Special Millwork, Kitchen Island, Custom Cabinetry, Solid Surface Countertop(s)
- Flooring: Hardwood
- Basement: Full,Walk-Up Access
- Number of fireplaces: 1
- Fireplace features: Wood Burning, Living Room
Interior area
- Total structure area: 1,952
- Total interior livable area: 1,952 sqft
- Finished area above ground: 1,952
Property
Parking
- Total spaces: 2
- Parking features: Detached, Oversized
- Garage spaces: 2
Features
- Levels: Two
- Patio & porch: Deck, Composite, Screened
Lot
- Size: 0.25 Acres
- Dimensions: 111/112 x 94/92
- Features: Corner Lot, Level, Near Public Transit
Details
- Additional structures: Poultry Coop
- Parcel number: 24L530953
- Special conditions: Standard
Construction
Type & style
- Home type: SingleFamily
- Architectural style: Colonial,Other
- Property subtype: Single Family Residence
Condition
- Updated/Remodeled
- New construction: No
- Year built: 1915
Utilities & green energy
- Sewer: Public Sewer
- Water: Public
Community & HOA
Community
- Security: Smoke Detector(s)
- Subdivision: Woodside Park Blk A Lt 12 Resub
Location
- Region: Saint Louis
Financial & listing details
- Tax assessed value: $460,800
- Annual tax amount: $5,281
- Date on market: 5/1/2025
- Cumulative days on market: 4 days
- Listing terms: Cash,Conventional
- Ownership: Private
- Road surface type: Gravel
Price history
| Date | Event | Price |
|---|---|---|
| 7/7/2025 | Sold | -- |
Source:  MARIS #25023920 Report a problem MARIS #25023920 Report a problem | ||
| 5/5/2025 | Pending sale | $550,000$282/sqft |
Source: MARIS #25023920 Report a problem | ||
| 5/1/2025 | Listed for sale | $550,000$282/sqft |
Source: MARIS #25023920 Report a problem | ||
| 1/9/2025 | Sold | -- |
Source: Public Record Report a problem | ||
| 12/10/2018 | Sold | -- |
Source: MARIS #18094070 Report a problem | ||
Public tax history
| Year | Property taxes | Tax assessment |
|---|---|---|
| 2025 | $5,638 +6.8% | $87,560 +15.3% |
| 2024 | $5,281 +0.5% | $75,960 |
| 2023 | $5,255 -2.3% | $75,960 +12.9% |
| 2022 | $5,380 +8.5% | $67,300 |
| 2021 | $4,958 +6.1% | $67,300 +14% |
| 2020 | $4,672 -12.8% | $59,030 |
| 2019 | $5,361 | $59,030 -1.9% |
| 2018 | $5,361 | $60,150 |
| 2017 | $5,361 +0.7% | $60,150 +5.5% |
| 2016 | $5,325 +1% | $57,000 |
| 2015 | $5,272 | $57,000 +12.6% |
| 2014 | $5,272 +9.1% | $50,610 |
| 2013 | $4,834 | $50,610 +7.1% |
| 2012 | -- | $47,250 |
| 2011 | -- | $47,250 -8.9% |
| 2010 | $4,661 +12.1% | $51,850 |
| 2009 | $4,160 -2.9% | $51,850 -7.6% |
| 2008 | $4,284 +11.6% | $56,140 |
| 2007 | $3,838 | $56,140 +23.9% |
| 2006 | $3,838 +0% | $45,320 |
| 2005 | $3,836 | $45,320 +15.7% |
| 2003 | -- | $39,180 +10.5% |
| 2002 | $2,929 +12.4% | $35,460 |
| 2001 | $2,606 | $35,460 |
Find assessor info on the county website
Neighborhood: 63119
Nearby homes
- $--4 bd5 ba4k sqft804 Forsythia Ln, Saint Louis, MO 63119Sold
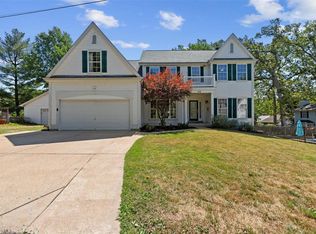
- $1,063,9004 bd4 ba3.4k sqft638 Bonita Ave, Saint Louis, MO 63119Off Market
- $687,4004 bd3 ba3k sqft690 Bonita Ave, Saint Louis, MO 63119Off Market
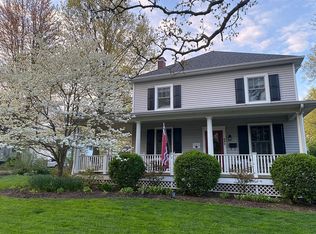
- $471,3003 bd2 ba2k sqft677 Bonita Ave, Saint Louis, MO 63119Off Market
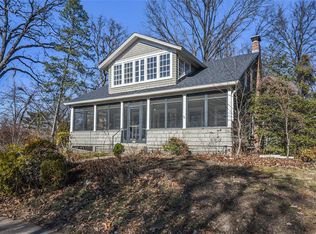
- $994,4004 bd4 ba3.4k sqft639 Bonita Ave, Saint Louis, MO 63119Off Market
- $686,9005 bd3 ba3.5k sqft695 W Glendale Rd, Saint Louis, MO 63119Off Market
- $470,5003 bd2 ba1.8k sqft691 W Glendale Rd, Saint Louis, MO 63119Off Market
- $554,7003 bd2 ba2.1k sqft811 Forsythia Ln, Saint Louis, MO 63119Off Market
Nearby schools
GreatSchools rating
- 9/10Clark Elementary SchoolGrades: K-5Distance: 0.4 mi
- 8/10Hixson Middle SchoolGrades: 6-8Distance: 1 mi
- 9/10Webster Groves High SchoolGrades: 9-12Distance: 1.7 mi
Schools provided by the listing agent
- Elementary: Clark Elem.
- Middle: Hixson Middle
- High: Webster Groves High
Source: MARIS. This data may not be complete. We recommend contacting the local school district to confirm school assignments for this home.
Get a cash offer in 3 minutes
Find out how much your home could sell for in as little as 3 minutes with a no-obligation cash offer.
Estimated market value
$627,600
Get a cash offer in 3 minutes
Find out how much your home could sell for in as little as 3 minutes with a no-obligation cash offer.
Estimated market value
$627,600
- Missouri
- Saint Louis County
- Webster Groves
- 63119
- 680 Bonita Ave
Nearby cities
Nearby zip codes
Other Webster Groves Topics
