Skip main navigation
Closed
  • $590,000

    680 Branch Valley Ct, Roswell, GA 30076

    4beds
    2,739sqft
    Single Family Residence, Residential
    Built in 1977
    0.39 Acres Lot
    $593,200 Zestimate®
    $215/sqft
    $3,655 Estimated rent

    Home value

    $593,200

    $546,000 - $647,000

    $3,655/mo

    Zestimate® history
    Loading
    Loading...

    Owner options

    List your home for rent

    $3,655/mo

    Rent Zestimate®

    Find your next renter with Zillow Rental Manager. Plus, with online applications, you can quickly screen prospective tenants – for free.

    Learn more

    $3,655/mo

    Rent Zestimate®

    Refinance and save

    $4,428/mo

    Est. payment

    Refinancing to a lower rate could help reduce your monthly payments and save thousands over the life of the loan.

    See today's rates

    $4,428/mo

    Est. payment

    Explore your selling options

    Work with a Zillow partner agent

    Leverage their expertise and Zillow's premium Showcase listings to get your home seen by more buyers.

    Get started

    List with your own agent

    Get your home in front of millions of buyers by listing it on Zillow.

    Learn how to do it

    Sell it yourself

    Take full control of how buyers see your home on Zillow by listing For Sale by Owner (FSBO).

    List your home

    What's special

    Fresh contemporary finishesFully updated kitchenStainless steel appliancesSleek walk-in showerQuartz countertopsRenovated bathroom
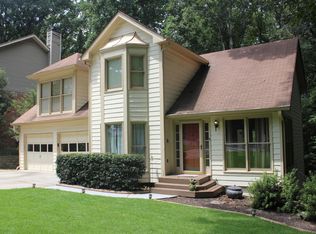
    Brand-new architectural roof just installed for added peace of mind! Stylishly renovated home on a private cul-de-sac in highly sought-after Martins Landing. Tucked away on a quiet cul-de-sac lot, this thoughtfully renovated home offers the perfect blend of modern updates, functional space, and peaceful surroundings. A spacious driveway with a convenient turnaround makes daily living easy, while a newly poured stamped concrete walkway sets the tone as you arrive. Inside, luxury vinyl flooring flows throughout the main living areas, creating a warm, cohesive feel that pairs beautifully with the home's fresh, contemporary finishes. The fully updated kitchen features quartz countertops, stainless steel appliances, and a layout designed for both everyday living and entertaining. The owner's suite serves as a true retreat, complete with a renovated bathroom and sleek walk-in shower. Additional bathrooms have been upgraded with matching quartz countertops for a clean, elevated look throughout the home. Downstairs, the finished basement adds over 900 square feet of versatile living space, ideal for a media room, home gym, guest suite, or entertaining. A custom stone-veneer bar anchors the space, making it perfect for hosting or relaxing with friends and family. Beyond the home, Martins Landing offers unmatched amenities, including access to three neighborhood pools, a private lake, walking trails, and a strong sense of community - all just minutes from shopping, dining, and top schools. Seller is also offering a one-year home warranty at closing. This move-in-ready, professionally staged home offers space, style, and lifestyle in one of Roswell's most established neighborhoods.

    Zillow last checked:

    Listing updated:

    Listing Provided by:

    Nick Hosseini,

    Keller Williams Rlty Consultants 678-287-4800

    Bought with:

    THOMAS F STOCKS, 184518

    Harry Norman Realtors

    Source: FMLS GA,MLS#: 7750429MLS Logo

    Facts & features

    Interior

    Bedrooms & bathrooms
    • Bedrooms: 4
    • Bathrooms: 3
    • Full bathrooms: 3
    • Main level bathrooms: 1
    • Main level bedrooms: 1
    Primary bedroom
    • Features: Roommate Floor Plan, Split Bedroom Plan
    • Level: Roommate Floor Plan, Split Bedroom Plan
    Bedroom
    • Features: Roommate Floor Plan, Split Bedroom Plan
    Primary bathroom
    • Features: Double Vanity, Shower Only, Skylights, Vaulted Ceiling(s)
    Dining room
    • Features: Separate Dining Room
    Kitchen
    • Features: Eat-in Kitchen, Kitchen Island, Pantry
    Heating
    • Forced Air, Natural Gas
    Cooling
    • Central Air
    Appliances
    • Included: Dishwasher, Refrigerator
    • Laundry: Laundry Room, Other
    Features
    • Bookcases, Vaulted Ceiling(s)
    • Flooring: Vinyl
    • Basement: Exterior Entry,Finished,Full,Interior Entry
    • Number of fireplaces: 1
    • Fireplace features: Gas Log
    • Common walls with other units/homes: No Common Walls
    Interior area
    • Total structure area: 2,739
    • Total interior livable area: 2,739 sqft
    • Finished area above ground: 1,836
    • Finished area below ground: 903

    Property

    Parking
    • Total spaces: 2
    • Parking features: Assigned, Attached, Garage, Kitchen Level
    • Attached garage spaces: 2
    Accessibility
    • Accessibility features: None
    Features
    • Levels: Three Or More
    • Patio & porch: Deck
    • Exterior features: Private Yard, No Dock
    • Pool features: None
    • Spa features: None
    • Fencing: None
    • Has view: Yes
    • View description: Trees/Woods
    • Waterfront features: None
    • Body of water: None
    Lot
    • Size: 0.39 Acres
    • Features: Cul-De-Sac, Private
    Details
    • Additional structures: None
    • Parcel number: 12 255106650380
    • Other equipment: None
    • Horse amenities: None

    Construction

    Type & style
    • Home type: SingleFamily
    • Architectural style: Contemporary,Traditional
    • Property subtype: Single Family Residence, Residential
    Materials
    • Cedar, Wood Siding
    • Foundation: Brick/Mortar
    • Roof: Composition
    Condition
    • Updated/Remodeled
    • New construction: No
    • Year built: 1977
    Details
    • Warranty included: Yes

    Utilities & green energy

    • Electric: 110 Volts
    • Sewer: Public Sewer
    • Water: Public
    • Utilities for property: Cable Available, Electricity Available, Natural Gas Available, Phone Available, Sewer Available, Water Available
    Green energy
    • Energy efficient items: None
    • Energy generation: None

    Community & neighborhood

    Security
    • Security features: Smoke Detector(s)
    Community
    • Community features: Clubhouse, Homeowners Assoc, Lake, Near Schools, Near Shopping, Park, Playground, Pool, Swim Team, Tennis Court(s)
    Location
    • Region: Roswell
    • Subdivision: Martins Landing

    HOA & financial

    HOA
    • Has HOA: Yes
    • HOA fee: $854 annually
    • Services included: Reserve Fund, Swim, Tennis

    Other

    Other facts
    • Ownership: Fee Simple
    • Road surface type: Concrete

    Price history

    DateEventPrice
    5/13/2026Pending sale$595,000+0.8%$217/sqft
    Source: FMLS GA #7750429 Report a problem
    5/12/2026Sold$590,000-0.8%$215/sqft
    Source: FMLS GA #7750429 Report a problem
    4/9/2026Listed for sale$595,000+2.6%$217/sqft
    Source: GAMLS #10729091 Report a problem
    3/23/2026Listing removed$580,000$212/sqft
    Source: GAMLS #10686542 Report a problem
    2/6/2026Listed for sale$580,000$212/sqft
    Source: GAMLS #10686542 Report a problem
    1/5/2026Listing removed$580,000$212/sqft
    Source: GAMLS #10593482 Report a problem
    10/10/2025Price change$580,000-1.7%$212/sqft
    Source: GAMLS #10593482 Report a problem
    8/28/2025Listed for sale$590,000-0.8%$215/sqft
    Source: GAMLS #10593482 Report a problem
    8/4/2025Listing removed$595,000$217/sqft
    Source: FMLS GA #7514944 Report a problem
    6/26/2025Price change$595,000-0.8%$217/sqft
    Source: GAMLS #10447406 Report a problem
    4/4/2025Price change$599,900-1.7%$219/sqft
    Source: GAMLS #10447406 Report a problem
    2/14/2025Price change$610,000-2.4%$223/sqft
    Source: FMLS GA #7514944 Report a problem
    1/27/2025Listed for sale$625,000+32%$228/sqft
    Source: FMLS GA #7514944 Report a problem
    10/22/2024Sold$473,653-0.3%$173/sqft
    Source: Public Record Report a problem
    10/7/2024Pending sale$475,000$173/sqft
    Source: FMLS GA #7462431 Report a problem
    9/28/2024Listed for sale$475,000$173/sqft
    Source: FMLS GA #7462431 Report a problem

    Public tax history

    YearProperty taxesTax assessment
    2024$2,133 +34.1%$188,520 +4.2%
    2023$1,590 -26.4%$181,000 +14.2%
    2022$2,160 +0.9%$158,480 +16.9%
    2021$2,139 -43.4%$135,560 +1.2%
    2020$3,780 +7.3%$133,920 +8%
    2019$3,522 $124,000 +2.4%
    2018$3,522 $121,120 +45.7%
    2017$3,522 +39.2%$83,120
    2016$2,530 -0.1%$83,120
    2015$2,533 +17.9%$83,120
    2014$2,149 $83,120
    2013-- $83,120 -7.7%
    2012$2,272 $90,080
    2011-- $90,080 -7.8%
    2010$2,493 $97,720
    2009-- $97,720 -6.3%
    2008-- $104,240 +17%
    2007$2,132 $89,120
    2005-- $89,120 +3.6%
    2004$2,096 +0.6%$86,040 +3.7%
    2003$2,085 +5%$83,000 +7.3%
    2002$1,986 +6.6%$77,320 +10.4%
    2001$1,862 $70,040

    Find assessor info on the county website

    Neighborhood: 30076

    Nearby schools

    GreatSchools rating
    Schools provided by the listing agent
    • Elementary: Esther Jackson
    • Middle: Holcomb Bridge
    • High: Centennial

    Source: FMLS GA. This data may not be complete. We recommend contacting the local school district to confirm school assignments for this home.

    Get a cash offer in 3 minutes
    Find out how much your home could sell for in as little as 3 minutes with a no-obligation cash offer.
    Estimated market value
    $593,200
    Get a cash offer in 3 minutes
    Find out how much your home could sell for in as little as 3 minutes with a no-obligation cash offer.
    Estimated market value
    $593,200