Skip main navigation
Active
  • $430,000

    680 Brantwood Ct, Elk Grove Village, IL 60007

    3beds
    1,490sqft
    : 
    $3,266/mo
    Get pre-qualified
    Single Family Residence
    Built in 1963
    -- sqft lot
    $-- Zestimate®
    $289/sqft
    $-- HOA

    What's special

    Three generously sized bedroomsExpansive family roomLarge eat-in kitchenWelcoming foyerOne-level living
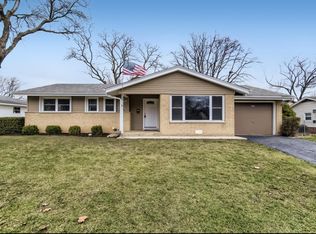
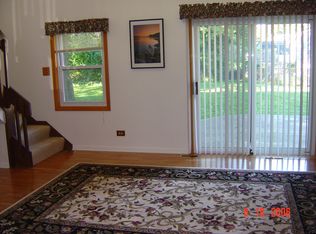
    Enjoy the ease of one-level living in this spacious ranch home offering an abundance of living space! A welcoming foyer leads to the large eat-in kitchen featuring sliding glass doors that open to the patio and backyard-perfect for everyday living and outdoor entertaining. The converted garage provides an expansive family room with plenty of space for gatherings and can easily be converted back to a garage if desired. A private den offers the perfect space for a home office, study, or flex room. The home features three generously sized bedrooms and two full bathrooms, providing plenty of comfort for family and guests. Recent updates include a new roof, siding, and gutters, while the interior has been freshly painted, making this home truly move-in ready. Conveniently located near major highways, shopping, restaurants, and more. Don't miss the opportunity to make this spacious ranch your new home!
    --
    1,570
    views
    86
    saves

    Likely to sell faster than

    Zillow last checked:

    Listing updated:

    Listed by:

    Tom Cunningham 847-809-9700,

    Baird & Warner

    Source: MRED as distributed by MLS GRID,MLS#: 12702928MLS Logo

      Facts & features

      Interior

      Bedrooms & bathrooms
      • Bedrooms: 3
      • Bathrooms: 2
      • Full bathrooms: 2
      Rooms
      • Room types: Den
      Primary bedroom
      • Features: Flooring (Carpet), Bathroom (Full)
      • Level: Main
      • Area: 140 Square Feet
      • Dimensions: 10X14
      Bedroom 2
      • Features: Flooring (Carpet)
      • Level: Main
      • Area: 110 Square Feet
      • Dimensions: 10X11
      Bedroom 3
      • Features: Flooring (Carpet)
      • Level: Main
      • Area: 110 Square Feet
      • Dimensions: 10X11
      Den
      • Features: Flooring (Carpet)
      • Level: Main
      • Area: 104 Square Feet
      • Dimensions: 8X13
      Dining room
      • Features: Flooring (Hardwood)
      • Level: Main
      • Area: 224 Square Feet
      • Dimensions: 14X16
      Family room
      • Features: Flooring (Hardwood)
      • Level: Main
      • Area: 306 Square Feet
      • Dimensions: 17X18
      Kitchen
      • Features: Flooring (Hardwood)
      • Level: Main
      • Area: 162 Square Feet
      • Dimensions: 9X18
      Laundry
      • Features: Flooring (Hardwood)
      • Level: Main
      • Area: 35 Square Feet
      • Dimensions: 5X7
      Heating
      • Natural Gas
      Cooling
      • Central Air, Window Unit(s)
      Features
      • Basement: Crawl Space
      Interior area
      • Total structure area: 0
      • Total interior livable area: 1,490 sqft

      Property

      Parking
      • Total spaces: 4
      • Parking features: Asphalt, Driveway, Yes, Owned
      • Has uncovered spaces: Yes
      Accessibility
      • Accessibility features: No Disability Access
      Features
      • Stories: 1
      Lot
      • Dimensions: 93x116x99x123
      Details
      • Parcel number: 08294030070000
      • Special conditions: None

      Construction

      Type & style
      • Home type: SingleFamily
      • Architectural style: Ranch
      • Property subtype: Single Family Residence
      Materials
      • Vinyl Siding, Brick
      Condition
      • New construction: No
      • Year built: 1963

      Utilities & green energy

      • Sewer: Public Sewer
      • Water: Public

      Community & HOA

      Community
      • Subdivision: Centex
      HOA
      • Services included: None
      Location
      • Region: Elk Grove Village

      Financial & listing details

      • Price per square foot: $289/sqft
      • Tax assessed value: $315,220
      • Annual tax amount: $7,163
      • Date on market: 7/26/2026
      • Ownership: Fee Simple

        Estimated market value

        Not available

        Estimated sales range

        Not available

        Not available

        Price history

        DateEventPrice
        10/18/2013Sold$240,000-3.6%$161/sqft
        Source: MRED as distributed by MLS GRID #08425503 Report a problem
        8/21/2013Listed for sale$248,900-0.4%$167/sqft
        Source: Visual Tour #08425503 Report a problem
        10/2/2012Listing removed$249,900$168/sqft
        Source: Visual Tour #08126134 Report a problem
        8/31/2012Price change$249,900-1.6%$168/sqft
        Source: BIRDVIEW Technologies. Inc. #08126134 Report a problem
        7/31/2012Listed for sale$253,900-18.1%$170/sqft
        Source: BIRDVIEW Technologies. Inc. #08126134 Report a problem
        2/21/2007Sold$310,000+73.2%$208/sqft
        Source: Public Record Report a problem
        6/2/1999Sold$179,000$120/sqft
        Source: Public Record Report a problem

        Public tax history

        YearProperty taxesTax assessment
        2024$7,511 +4.9%$31,522 +0%
        2023$7,163 +4.3%$31,521
        2022$6,866 +20.3%$31,521 +32%
        2021$5,706 +2.7%$23,885
        2020$5,558 -1.2%$23,885 -10%
        2019$5,626 +12%$26,539 +22.1%
        2018$5,021 -7.4%$21,740 -6.7%
        2017$5,424 +2.5%$23,290
        2016$5,290 -9.3%$23,290 -4.6%
        2015$5,835 -9.5%$24,415
        2014$6,448 +14.7%$24,415
        2013$5,623 -0.2%$24,415 -8.6%
        2012$5,635 +3.4%$26,707
        2011$5,447 +1.7%$26,707
        2010$5,355 +10%$26,707 -12.1%
        2009$4,869 +15.3%$30,384 -7%
        2008$4,222 +24.5%$32,671
        2007$3,391 -2.3%$32,671 +24.6%
        2006$3,471 +8.7%$26,230
        2005$3,193 -1.2%$26,230 -4.6%
        2004$3,232 +5.5%$27,498 +36.4%
        2003$3,063 +6.7%$20,157
        2002$2,872 +11.1%$20,157
        2001$2,584 -9.7%$20,157 +13.2%
        2000$2,862 +1.6%$17,802
        1999$2,817 $17,802
        Find assessor info on the county website

        Monthly payment

        Est. payment

        Payment breakdown

        Explore the cost of this home by adjusting the details. Changes won't be saved.
        All calculations are estimates and provided by Zillow, Inc. for informational purposes only. Actual amounts may vary.
        HOA fees may include property taxes on listings classified as Co-Ops. Contact the listing agent and/or owner for fee details.
        See how much you could borrow to make a competitive offer.

        Climate risks

        Neighborhood: 60007

        Getting around

        66 / 100
        Somewhat Walkable
        54 / 100
        Bikeable

        Nearby schools

        GreatSchools rating
        Schools provided by the listing agent
        • Elementary: Salt Creek Elementary School
        • Middle: Grove Junior High School
        • High: Elk Grove High School
        • District: 59

        Source: MRED as distributed by MLS GRID. This data may not be complete. We recommend contacting the local school district to confirm school assignments for this home.

        A local agent can set up tours, give advice and negotiate with sellers.

        A local lender can help you make sure your offer is ready when you are.

        Browse local experts