Two acres. No HOA. The kind of space that gives you room to live a little differently. Welcome to 680 Browns Creek Church Road, a classic brick ranch tucked into a peaceful setting in Union, where mature trees, an expansive yard and plenty of breathing room surround this updated one-level home. Step inside to find fresh paint and LVP flooring throughout, creating a clean, cohesive backdrop that's ready for its next owner. The spacious living room is anchored by a wood-burning brick fireplace with built-in shelving, giving the room warmth and character while a large front window brings in plenty of natural light. Just beyond, the kitchen offers an abundance of cabinetry and counter space, with appliances conveying, and opens to the adjoining dining area for easy everyday living. The floor plan offers four bedrooms and two full baths, including a spacious primary suite. The primary bath features a separate shower and soaking tub, plus an oversized walk-in closet. Three additional bedrooms are grouped on the opposite side of the home with another full bath nearby, creating flexibility for family, guests, a home office, hobby room or whatever life requires. A dedicated laundry room adds everyday convenience, but the real opportunity is waiting outside! With approximately two acres and no HOA, there's room for pets, gardens, play spaces, outdoor entertaining, boat and RV parking, hobbies—or simply a little distance between you and the neighbors. The mix of open lawn and mature trees creates a setting that feels peaceful without requiring you to give up everyday conveniences. Located just outside the heart of Union, you'll have easy access to shopping and dining while still enjoying the slower pace and outdoor recreation the area is known for, from local parks and historic sites to trails, fishing and the Enoree River. If you've been looking for one-level living, private land, no HOA and the freedom to make a property your own-this is the one for you! Welcome Home
For sale
$245,000
680 Browns Creek Church Rd, Union, SC 29379
4beds
1,863sqft
Single Family Residence, Residential
Built in 1977
2 Acres Lot
$238,600 Zestimate®
$132/sqft
$-- HOA
What's special
Two acresPeaceful settingMature treesClassic brick ranchFresh paintLvp flooring throughoutAppliances conveying
- 5 days
- 632
- 84
Likely to sell faster than
Zillow last checked:
Listing updated:
Listed by:
Meredith Shannon 864-616-4331,
Acacia Realty Advisors, LLC
Source: Greater Greenville AOR,MLS#: 1602197
Facts & features
Interior
Bedrooms & bathrooms
- Bedrooms: 4
- Bathrooms: 2
- Full bathrooms: 2
- Main level bathrooms: 2
- Main level bedrooms: 4
Rooms
- Room types: Laundry
Primary bedroom
- Area: 280
- Dimensions: 14 x 20
Bedroom 2
- Area: 144
- Dimensions: 12 x 12
Bedroom 3
- Area: 144
- Dimensions: 12 x 12
Bedroom 4
- Area: 132
- Dimensions: 11 x 12
Primary bathroom
- Features: Full Bath, Shower-Separate, Tub-Jetted
- Level: Main
Dining room
- Area: 72
- Dimensions: 8 x 9
Kitchen
- Area: 117
- Dimensions: 13 x 9
Living room
- Area: 216
- Dimensions: 18 x 12
Heating
- Electric, Forced Air
Cooling
- Central Air, Electric
Appliances
- Included: Dryer, Free-Standing Gas Range, Refrigerator, Washer, Tankless Water Heater
- Laundry: 1st Floor, Electric Dryer Hookup, Walk-in, Washer Hookup, Laundry Room
Features
- Bookcases, Ceiling Fan(s), Laminate Counters
- Flooring: Luxury Vinyl
- Basement: None
- Attic: Storage
- Number of fireplaces: 1
- Fireplace features: Wood Burning
Interior area
- Total interior livable area: 1,863 sqft
Property
Parking
- Parking features: See Remarks, Driveway, Circular Driveway, Parking Pad, Gravel
- Has uncovered spaces: Yes
Features
- Levels: One
- Stories: 1
- Patio & porch: Front Porch
Lot
- Size: 2 Acres
- Features: Sloped, Few Trees, Wooded, 1 - 2 Acres
- Topography: Level
Details
- Parcel number: 0570000040000
Construction
Type & style
- Home type: SingleFamily
- Architectural style: Ranch
- Property subtype: Single Family Residence, Residential
Materials
- Brick Veneer, Vinyl Siding
- Foundation: Crawl Space
- Roof: Composition
Condition
- Year built: 1977
Utilities & green energy
- Sewer: Public Sewer
- Water: Public
- Utilities for property: Cable Available
Community & HOA
Community
- Features: None
- Subdivision: None
HOA
- Has HOA: No
- Services included: None
Location
- Region: Union
Financial & listing details
- Price per square foot: $132/sqft
- Tax assessed value: $176,200
- Annual tax amount: $1,217
- Date on market: 8/28/2026
Estimated market value
$238,600
$227,000 - $251,000
$1,617/mo
Price history
| Date | Event | Price |
|---|---|---|
| 8/28/2026 | Listed for sale | $245,000+40%$132/sqft |
Source:  Greater Greenville AOR #1602197 Report a problem Greater Greenville AOR #1602197 Report a problem | ||
| 12/1/2022 | Sold | $175,000$94/sqft |
Source:  SAR as distributed by MLS GRID #294847 Report a problem SAR as distributed by MLS GRID #294847 Report a problem | ||
| 10/24/2022 | Pending sale | $175,000$94/sqft |
Source: SAR as distributed by MLS GRID #294847 Report a problem | ||
| 10/15/2022 | Listed for sale | $175,000+52.2%$94/sqft |
Source: SAR as distributed by MLS GRID #294847 Report a problem | ||
| 12/9/2019 | Sold | $115,000$62/sqft |
Source: SAR as distributed by MLS GRID #266252 Report a problem | ||
| 11/2/2019 | Pending sale | $115,000$62/sqft |
Source: Keller Williams Realty Spartanburg #266252 Report a problem | ||
| 10/26/2019 | Price change | $115,000+4.5%$62/sqft |
Source: KELLER WILLIAMS REALTY-1 #266252 Report a problem | ||
| 8/16/2019 | Listed for sale | $110,000$59/sqft |
Source: KELLER WILLIAMS REALTY-1 #264308 Report a problem | ||
Public tax history
| Year | Property taxes | Tax assessment |
|---|---|---|
| 2025 | $1,217 -9% | $7,050 +0.9% |
| 2024 | $1,338 | $6,990 |
| 2023 | $1,338 | $6,990 +83.9% |
| 2022 | -- | $3,800 |
| 2021 | -- | $3,800 |
| 2020 | -- | $3,800 |
| 2019 | -- | $3,800 |
| 2018 | $1,340 | $3,800 |
| 2017 | -- | $3,800 |
| 2016 | $854 | $3,800 |
| 2015 | $854 | $3,800 -8.7% |
| 2014 | $854 | $4,160 -42.1% |
| 2013 | -- | $7,190 |
Find assessor info on the county website
Monthly payment
Est. payment
Payment breakdown
Explore the cost of this home by adjusting the details. Changes won't be saved.Climate risks
Neighborhood: 29379
Nearby schools
Schools provided by the listing agent
- Elementary: Foster Park
- Middle: Sims
- High: Union County
Source: Greater Greenville AOR. This data may not be complete. We recommend contacting the local school district to confirm school assignments for this home.
- $227,500-- bd1 ba1.5k sqft702 Browns Creek Church Rd, Union, SC 29379Off Market
- $151,700-- bd1 ba1k sqft711 Browns Creek Church Rd, Union, SC 29379Off Market
- $7,3003 bd2 ba1.4k sqft656 Browns Creek Church Rd, Union, SC 29379Off Market
- $8,600-- bd-- ba1.6k sqft656 Browns Creek Church Rd, Union, SC 29379Off Market
Similar homes
- $215,0005 bd3 ba1.6k sqft104 Charlesworth Ave, Union, SC 29379For Sale
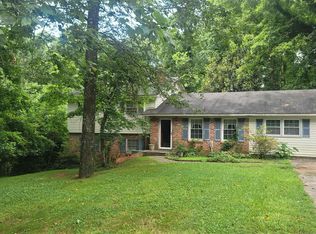 MLS ID #340077, Jessica Lawson, Keller Williams Realty. SAR as distributed by MLS GRID
 - $265,0004 bd2 ba2.2k sqft107 Brandon St, Union, SC 29379For Sale
 MLS ID #1583784, Kathy Morrow, COLDWELL BANKER REALTY. Greater Greenville AOR
 - $235,0003 bd2 ba1.7k sqft201 Spruce St, Union, SC 29379For Sale
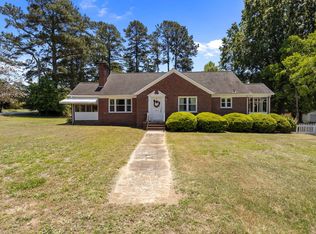 MLS ID #338990, Jenna Fleming, EXP Realty LLC. SAR as distributed by MLS GRID
 - $264,9004 bd3 ba1.2k sqft139 E Forest Dr, Union, SC 29379For Sale
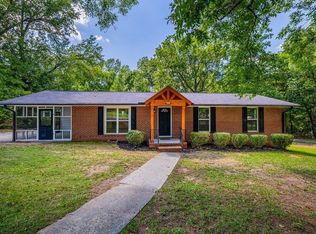 MLS ID #339347, Jay Gourley, Keller Williams Connected. SAR as distributed by MLS GRID
 - $240,0003 bd2 ba1.6k sqft112 Brookside Dr, Union, SC 29379For Sale
 MLS ID #4401480, Allison Wallace Nix, Northstar Real Estate, LLC. Canopy MLS as distributed by MLS GRID
