Skip main navigation
Active
  • Price cut: $10K (7/14)
    $669,777

    680 Buckskin Dr, Fernley, NV 89408

    3beds
    2,634sqft
    : 
    Loading
    Get pre-qualified
    Single Family Residence
    Built in 2003
    1.05 Acres Lot
    $-- Zestimate®
    $254/sqft
    $-- HOA

    What's special

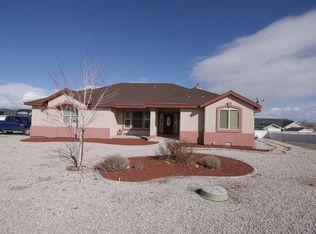
    Located in the highly desirable Sage Valley Estates, this beautiful corner-lot property sits on just over an acre and offers space, comfort, and versatility. The home features two primary suites, a welcoming great room filled with an abundance of windows that bathe the space in natural light, a den/family room, and a dedicated office, providing plenty of room for both everyday living and entertaining. Outside, you'll find a sweet country setting with mature fruit trees, two garden sheds, a pergola perfect for relaxing or hosting guests, and a charming gazebo that enhances the property's outdoor appeal. The spacious lot offers RV parking and is complemented by a three-car garage and an attractive tile roof, adding both functionality and curb appeal. Conveniently located, the property offers easy access to downtown amenities, schools, churches, and shopping, while still providing the freedom of open land perfect for all your recreational toys and outdoor lifestyle enjoyment. Combining comfort, character, and room to grow, this Sage Valley Estates property offers the best of country living with in-town convenience. Don't miss the opportunity to make it your own!
    22 days
    |
    1,723
    |
    77
    |

    Likely to sell faster than

    Zillow last checked:

    Listing updated:

    Listed by:

    Kautz Zinda Real Estate Group 775-527-5799,

    Realty One Group Eminence,

    Trisha Zinda S.190547 775-671-4600,

    Realty One Group Eminence

    Source: NNRMLS,MLS#: 260008136MLS Logo

    Loading...

      Facts & features

      Interior

      Bedrooms & bathrooms
      • Bedrooms: 3
      • Bathrooms: 3
      • Full bathrooms: 3
      Heating
      • Fireplace(s), Natural Gas
      Cooling
      • Central Air
      Appliances
      • Included: Dishwasher, Disposal, Double Oven, Gas Cooktop, Gas Range, Microwave
      • Laundry: Laundry Room, Sink, Washer Hookup
      Features
      • Breakfast Bar, Cathedral Ceiling(s), Ceiling Fan(s), High Ceilings, Kitchen Island, Loft, Pantry, Master Downstairs, Vaulted Ceiling(s), Walk-In Closet(s)
      • Flooring: Carpet, Ceramic Tile, Laminate
      • Windows: Double Pane Windows
      • Number of fireplaces: 2
      • Fireplace features: Gas
      • Common walls with other units/homes: No Common Walls
      Interior area
      • Total structure area: 2,634
      • Total interior livable area: 2,634 sqft

      Property

      Parking
      • Total spaces: 3
      • Parking features: Garage, Garage Door Opener, RV Access/Parking
      • Garage spaces: 3
      Features
      • Levels: One
      • Stories: 1
      • Patio & porch: Porch, Patio
      • Exterior features: Fire Pit
      • Spa features: None
      • Fencing: Back Yard
      Lot
      • Size: 1.05 Acres
      • Features: Corner Lot, Landscaped
      Details
      • Additional structures: Gazebo, Shed(s), Storage
      • Parcel number: 02087501
      • Zoning: RR1

      Construction

      Type & style
      • Home type: SingleFamily
      • Property subtype: Single Family Residence
      Materials
      • Stucco
      • Foundation: Crawl Space
      • Roof: Tile
      Condition
      • New construction: No
      • Year built: 2003

      Utilities & green energy

      • Sewer: Public Sewer
      • Water: Public
      • Utilities for property: Electricity Available, Internet Available, Internet Connected, Natural Gas Available, Phone Available, Sewer Available, Sewer Connected, Water Available, Cellular Coverage
      Green energy
      • Energy generation: Solar

      Community & HOA

      Community
      • Security: Carbon Monoxide Detector(s), Keyless Entry, Security Lights, Security System, Smoke Detector(s)
      • Subdivision: Sage Valley Estates Ph 2
      HOA
      • Has HOA: No
      Location
      • Region: Fernley

      Financial & listing details

      • Price per square foot: $254/sqft
      • Tax assessed value: $517,194
      • Annual tax amount: $3,073
      • Date on market: 6/25/2026
      • Cumulative days on market: 21 days
      • Listing terms: 1031 Exchange,Cash,Conventional,FHA,VA Loan

        Estimated market value

        Not available

        Estimated sales range

        Not available

        Not available

        Price history

        DateEventPrice
        7/14/2026Price change$669,777-1.5%$254/sqft
        Source: NNRMLS #260008136 Report a problem
        6/25/2026Listed for sale$679,777+171.9%$258/sqft
        Source: NNRMLS #260008136 Report a problem
        11/20/2009Sold$250,000+19.6%$95/sqft
        Source: Public Record Report a problem
        9/4/2009Price change$209,000-7.5%$79/sqft
        Source: foreclosure.com Report a problem
        8/2/2009Listed for sale$226,000-0.4%$86/sqft
        Source: foreclosure.com Report a problem
        6/18/2009Sold$226,901-53.2%$86/sqft
        Source: Public Record Report a problem
        6/20/2008Listing removed$485,000$184/sqft
        Source: Coldwell Banker** #70019188 Report a problem
        1/17/2008Listed for sale$485,000$184/sqft
        Source: Listhub #70019188 Report a problem

        Public tax history

        YearProperty taxesTax assessment
        2025$3,393 +2.4%$181,018 -0.3%
        2024$3,314 +4.5%$181,599 +4.2%
        2023$3,170 +1.8%$174,228 +5.8%
        2022$3,115 $164,611 +6.3%
        2021-- $154,915 +7.3%
        2020$3,031 $144,350 +2.4%
        2019$3,031 +2%$141,018 +3.1%
        2018$2,971 +2.5%$136,804 +9.9%
        2017$2,900 +1.4%$124,528 +36.6%
        2016$2,861 +6.9%$91,185 +12.6%
        2015$2,676 +2.6%$80,972 +4.5%
        2014$2,609 $77,475 -11%
        2013-- $87,057
        2012-- $87,057 +25.4%
        2011-- $69,422 +10.5%
        2010-- $62,822 -46.7%
        2009-- $117,788 -11.4%
        2008-- $132,899 +4.5%
        2007-- $127,119 +19.9%
        2006-- $106,031 +17%
        2004-- $90,651
        Find assessor info on the county website

        Monthly payment

        Est. payment

        Payment breakdown

        Explore the cost of this home by adjusting the details. Changes won't be saved.
        All calculations are estimates and provided by Zillow, Inc. for informational purposes only. Actual amounts may vary.
        HOA fees may include property taxes on listings classified as Co-Ops. Contact the listing agent and/or owner for fee details.
        Mortgage interest rates are dependent on a number of factors, including credit score, down payment, and repayment length. Interest rate data provided by Zillow Group Marketplace, Inc. as of 1/1/1970 from various mortgage lenders with which we have lead or other similar arrangements; the Estimated Payment is an average of those rates.
        See how much you could borrow to make a competitive offer.

        Climate risks

        Neighborhood: 89408

        Getting around

        0 / 100
        Car-Dependent
        6 / 100
        Somewhat Bikeable

        Nearby schools

        GreatSchools rating
        Schools provided by the listing agent
        • Elementary: Fernley
        • Middle: Fernley
        • High: Fernley

        Source: NNRMLS. This data may not be complete. We recommend contacting the local school district to confirm school assignments for this home.

        A local agent can set up tours, give advice and negotiate with sellers.

        Browse local experts

        Similar homes