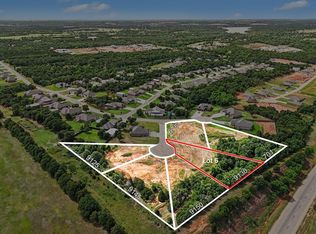
Builder incentive of $5k to be used towards closing cost, rate buy downs and /or upgrades. Our 4 bedroom 2.5 bath Elgin floor plan sit on over a half acre. This 1996 sqft plan leads you into a welcoming open-concept living room with a cozy corner fireplace. This home has a gourmet kitchen featuring beautiful cabinetry, granite countertops, built in appliances, gas cooktop range and decorative hood vent. The kitchen opens up to the beautiful, well-lit breakfast area and has access to outdoor entertaining under the open covered patio. The primary suite, which features high ceilings and a relaxing primary bathroom with a dual sink vanity, soaking tub, separate walk-in shower, private toilet area, and walk-in closet. The two other bedrooms have their own private hallway and a shared bathroom. Additional highlights include a spacious laundry room and powder conveniently located off the entry. 2023-09-14
This property is off market, which means it's not currently listed for sale or rent on Zillow. This may be different from what's available on other websites or public sources.