MLS# 21048928 - Built by Tradition Homes - Ready Now! ~ Expansive two-story home with 4,847 sq ft of thoughtfully designed living space. The open floorplan connects the Great Room and Covered Outdoor Living areas, complete with a cozy fireplace for year-round gatherings. A private Study, Formal dining room, and inviting Hearth Room create the perfect balance of functionality and charm. The Gourmet Kitchen opens to a light-filled living area, ideal for entertaining. Upstairs, enjoy a Media Room, versatile Gameroom, and spacious secondary bedrooms—each with its own en-suite bath!
Sold
Price Unknown
680 Capella Ct, Prosper, TX 75078
5beds
4,847sqft
Single Family Residence
Built in 2025
0.28 Acres Lot
$1,264,600 Zestimate®
$--/sqft
$6,631 Estimated rent
Home value
$1,264,600
$1.19M - $1.34M
$6,631/mo
Zestimate® history
Owner options
List your home for rent
$6,631/mo
Rent Zestimate®
Find your next renter with Zillow Rental Manager. Plus, with online applications, you can quickly screen prospective tenants – for free.
$6,631/mo
Rent Zestimate®
Refinance and save
$1,000/mo
Est. payment
Refinancing to a lower rate could help reduce your monthly payments and save thousands over the life of the loan.
$1,000/mo
Est. payment
Explore your selling options
Work with a Zillow partner agent
Leverage their expertise and Zillow's premium Showcase listings to get your home seen by more buyers.
Get startedList with your own agent
Get your home in front of millions of buyers by listing it on Zillow.
Learn how to do itSell it yourself
Take full control of how buyers see your home on Zillow by listing For Sale by Owner (FSBO).
List your homeWhat's special
Cozy fireplaceOpen floorplanFormal dining roomGreat roomInviting hearth roomPrivate studyMedia room
Zillow last checked:
Listing updated:
Listed by:
Ben Caballero 888-872-6006,
HomesUSA.com 888-872-6006
Bought with:
Non-NTREIS MLS Licensee
NON MLS
Source: NTREIS,MLS#: 21048928
Facts & features
Interior
Bedrooms & bathrooms
- Bedrooms: 5
- Bathrooms: 6
- Full bathrooms: 5
- 1/2 bathrooms: 1
Primary bedroom
- Features: Dual Sinks, Double Vanity, En Suite Bathroom, Walk-In Closet(s)
- Level: First
- Dimensions: 18 x 15
Bedroom
- Level: Second
- Dimensions: 12 x 11
Bedroom
- Level: First
- Dimensions: 13 x 11
Bedroom
- Level: Second
- Dimensions: 14 x 12
Bedroom
- Level: Second
- Dimensions: 12 x 11
Dining room
- Level: First
- Dimensions: 18 x 12
Living room
- Level: First
- Dimensions: 28 x 17
Heating
- Natural Gas
Cooling
- Central Air
Appliances
- Included: Dishwasher, Gas Cooktop, Disposal, Microwave
Features
- Open Floorplan
- Flooring: Carpet, Ceramic Tile, Wood
- Has basement: No
- Number of fireplaces: 1
- Fireplace features: Gas Log
Interior area
- Total interior livable area: 4,847 sqft
Property
Parking
- Total spaces: 3
- Parking features: Garage, Garage Door Opener, Tandem
- Garage spaces: 3
Features
- Levels: Two
- Stories: 2
- Patio & porch: Covered
- Pool features: None
- Fencing: Wood
Lot
- Size: 0.28 Acres
Details
- Parcel number: R1358400A03201
Construction
Type & style
- Home type: SingleFamily
- Architectural style: Traditional,Detached
- Property subtype: Single Family Residence
Materials
- Brick
- Foundation: Slab
- Roof: Composition
Condition
- New construction: Yes
- Year built: 2025
Utilities & green energy
- Sewer: Public Sewer
- Water: Public
- Utilities for property: Sewer Available, Water Available
Community & HOA
Community
- Subdivision: Starview
HOA
- Has HOA: Yes
- Services included: Maintenance Grounds
- HOA fee: $1,000 semi-annually
- HOA name: TBD
- HOA phone: 000-000-0000
Location
- Region: Prosper
Financial & listing details
- Date on market: 9/2/2025
- Cumulative days on market: 69 days
Price history
| Date | Event | Price |
|---|---|---|
| 12/16/2025 | Sold | -- |
Source: NTREIS #21048928 Report a problem | ||
| 11/10/2025 | Pending sale | $1,459,900$301/sqft |
Source: NTREIS #21048928 Report a problem | ||
| 9/19/2025 | Price change | $1,459,900-2.7%$301/sqft |
Source: NTREIS #21048928 Report a problem | ||
| 9/2/2025 | Listed for sale | $1,499,900$309/sqft |
Source: NTREIS #21048928 Report a problem | ||
Public tax history
Tax history is unavailable.
Neighborhood: 75078
Nearby homes
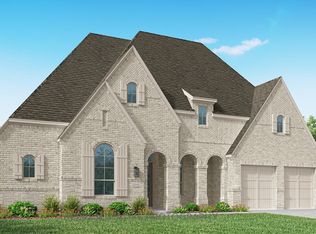
- $--4 bd6 ba3.4k sqft700 Capella Ct, Prosper, TX 75078Sold
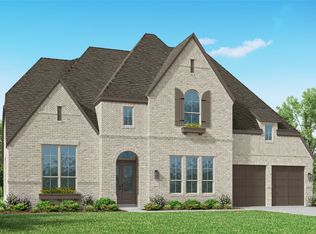
- $--5 bd7 ba5.1k sqft711 Capella Ct, Prosper, TX 75078Sold
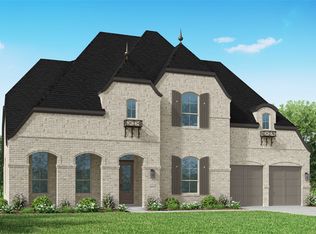
- $--5 bd7 ba5.1k sqft620 E Apogee Dr, Prosper, TX 75078Sold
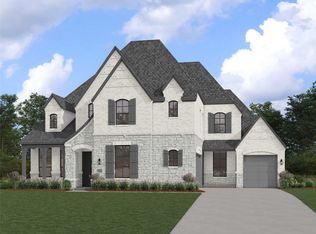
- $--5 bd8 ba4.4k sqft670 Twilight Dr, Prosper, TX 75078Sold
- $--5 bd8 ba4.4k sqft660 N Callisto Dr, Prosper, TX 75078Sold
- $--5 bd8 ba4.4k sqft611 Twilight Dr, Prosper, TX 75078Sold
- $--5 bd7 ba5.3k sqft721 Capella Ct, Prosper, TX 75078Sold
- $--5 bd8 ba4.5k sqft571 Twilight Dr, Prosper, TX 75078Sold
Nearby schools
GreatSchools rating
- 7/10Judy Rucker Elementary SchoolGrades: K-5Distance: 0.3 mi
- 9/10Reynolds Middle SchoolGrades: 6-8Distance: 1 mi
- 7/10Prosper High SchoolGrades: 9-12Distance: 2.1 mi
Schools provided by the listing agent
- Elementary: Judy Rucker
- Middle: Reynolds
- High: Prosper
- District: Prosper ISD
Source: NTREIS. This data may not be complete. We recommend contacting the local school district to confirm school assignments for this home.
Get a cash offer in 3 minutes
Find out how much your home could sell for in as little as 3 minutes with a no-obligation cash offer.
Estimated market value
$1,264,600
Get a cash offer in 3 minutes
Find out how much your home could sell for in as little as 3 minutes with a no-obligation cash offer.
Estimated market value
$1,264,600
- Texas
- Collin County
- Prosper
- 75078
- 680 Capella Ct
