Skip main navigation
Sold for $550,000
  • $550,000

    680 Capri Blvd, Treasure Island, FL 33706

    4beds
    2,472sqft
    Single Family Residence
    Built in 1974
    9,514 Square Feet Lot
    $550,900 Zestimate®
    $222/sqft
    $7,731 Estimated rent

    Home value

    $550,900

    $501,000 - $600,000

    $7,731/mo

    Zestimate® history
    Loading
    Loading...

    Owner options

    List your home for rent

    $7,731/mo

    Rent Zestimate®

    Find your next renter with Zillow Rental Manager. Plus, with online applications, you can quickly screen prospective tenants – for free.

    Learn more

    $7,731/mo

    Rent Zestimate®

    Refinance and save

    $3,826/mo

    Est. payment

    Refinancing to a lower rate could help reduce your monthly payments and save thousands over the life of the loan.

    See today's rates

    $3,826/mo

    Est. payment

    Explore your selling options

    Work with a Zillow partner agent

    Leverage their expertise and Zillow's premium Showcase listings to get your home seen by more buyers.

    Get started

    List with your own agent

    Get your home in front of millions of buyers by listing it on Zillow.

    Learn how to do it

    Sell it yourself

    Take full control of how buyers see your home on Zillow by listing For Sale by Owner (FSBO).

    List your home

    What's special

    In-ground swimming poolGranite countertopsFour-bedroom three-bath propertyIn-ground irrigation systemExpansive corner lotCustom-designed wood-burning fireplace
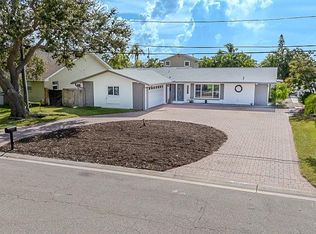
    Discover the potential of this expansive corner lot, perfectly situated in the coveted Isle of Capri neighborhood of Treasure Island. With a generous 2,472 square feet of living space, this four-bedroom, three-bath property is primed for your custom rebuild, allowing you to craft the home of your dreams. Imagine designing a residence that reflects your unique style, set within a community known for its stunning waterfront charm and vibrant beach lifestyle. The well-thought-out layout has already been professionally mitigated, making it easy for you to transform this space into your ideal sanctuary. This is more than just a property; it’s an invitation to be part of the revitalization of one of St. Pete’s most sought-after neighborhoods. With the existing structure providing a solid foundation, you’ll have the freedom to create a luxurious home that could easily be valued at $1 million, all just minutes away from the pristine sands of Sunshine Beach along the Gulf. Existing additional features include: In-Ground Swimming Pool, beautifully pavered driveway and pool deck, custom-designed wood-burning fireplace, grand family room with cathedral ceiling and skylights, granite countertops, prewired for indoor/outdoor surround sound, in-ground irrigation system, and brand new hot water heater. Seize this incredible opportunity today—bring your contractor and start mapping out the limitless possibilities that await! Your coastal paradise is just a vision away!

    Zillow last checked:

    Listing updated:

    Listing Provided by:

    Clare Merrick 315-345-0743,

    SMITH & ASSOCIATES REAL ESTATE 727-342-3800

    Bought with:

    Clare Merrick, 3352048

    SMITH & ASSOCIATES REAL ESTATE

    Source: Stellar MLS,MLS#: TB8378250MLS LogoOriginating MLS: Suncoast Tampa

    Facts & features

    Interior

    Bedrooms & bathrooms
    • Bedrooms: 4
    • Bathrooms: 3
    • Full bathrooms: 3
    Primary bedroom
    • Features: Built-in Closet
    • Level: First
    • Area: 210 Square Feet
    • Dimensions: 14x15
    Bedroom 2
    • Features: Built-in Closet
    • Level: First
    • Area: 182 Square Feet
    • Dimensions: 13x14
    Bedroom 3
    • Features: Built-in Closet
    • Level: First
    • Area: 120 Square Feet
    • Dimensions: 12x10
    Bedroom 4
    • Features: Built-in Closet
    • Level: First
    • Area: 182 Square Feet
    • Dimensions: 13x14
    Family room
    • Level: First
    • Area: 600 Square Feet
    • Dimensions: 20x30
    Kitchen
    • Level: First
    • Area: 121 Square Feet
    • Dimensions: 11x11
    Living room
    • Level: First
    • Area: 260 Square Feet
    • Dimensions: 13x20
    Heating
    • Central
    Cooling
    • Central Air
    Appliances
    • Included: Other
    • Laundry: In Garage
    Features
    • Cathedral Ceiling(s), Open Floorplan
    • Flooring: Ceramic Tile
    • Doors: Sliding Doors
    • Has fireplace: Yes
    • Fireplace features: Living Room, Wood Burning
    Interior area
    • Total structure area: 2,972
    • Total interior livable area: 2,472 sqft

    Property

    Parking
    • Total spaces: 2
    • Parking features: Driveway
    • Attached garage spaces: 2
    • Has uncovered spaces: Yes
    Features
    • Levels: One
    • Stories: 1
    • Patio & porch: Patio
    • Exterior features: Irrigation System
    • Has private pool: Yes
    • Pool features: In Ground
    Lot
    • Size: 9,514 sqft
    • Dimensions: 80 x 120
    • Features: Corner Lot, Flood Insurance Required
    Details
    • Parcel number: 143115133020170040
    • Zoning: RES
    • Special conditions: None

    Construction

    Type & style
    • Home type: SingleFamily
    • Architectural style: Florida,Ranch
    • Property subtype: Single Family Residence
    Materials
    • Stucco
    • Foundation: Slab
    • Roof: Shingle
    Condition
    • New construction: No
    • Year built: 1974

    Utilities & green energy

    • Sewer: Public Sewer
    • Water: Public
    • Utilities for property: Cable Connected, Electricity Connected, Public, Sewer Connected, Water Connected

    Community & neighborhood

    Location
    • Region: Treasure Island
    • Subdivision: CAPRI ISLE

    HOA & financial

    HOA
    • Has HOA: No
    Other fees
    • Pet fee: $0 monthly
    Other financial information
    • Total actual rent: 0

    Other

    Other facts
    • Listing terms: Cash,Other
    • Ownership: Fee Simple
    • Road surface type: Paved, Asphalt

    Price history

    DateEventPrice
    2/9/2026Sold$550,000-15.4%$222/sqft
    Source: Stellar MLS #TB8378250 Report a problem
    1/24/2026Pending sale$649,900$263/sqft
    Source: Stellar MLS #TB8378250 Report a problem
    1/14/2026Listed for sale$649,900$263/sqft
    Source: Stellar MLS #TB8378250 Report a problem
    12/13/2025Pending sale$649,900$263/sqft
    Source: Stellar MLS #TB8378250 Report a problem
    11/11/2025Price change$649,900-5.1%$263/sqft
    Source: Stellar MLS #TB8378250 Report a problem
    10/21/2025Listed for sale$685,000$277/sqft
    Source: Stellar MLS #TB8378250 Report a problem
    10/10/2025Pending sale$685,000$277/sqft
    Source: Stellar MLS #TB8378250 Report a problem
    9/22/2025Listed for sale$685,000$277/sqft
    Source: Stellar MLS #TB8378250 Report a problem
    9/11/2025Pending sale$685,000$277/sqft
    Source: Stellar MLS #TB8378250 Report a problem
    9/3/2025Listing removed$685,000$277/sqft
    Source: Stellar MLS #TB8378250 Report a problem
    9/2/2025Pending sale$685,000$277/sqft
    Source: Stellar MLS #TB8378250 Report a problem
    7/1/2025Price change$685,000-2%$277/sqft
    Source: Stellar MLS #TB8378250 Report a problem
    6/1/2025Price change$699,000-3.6%$283/sqft
    Source: Stellar MLS #TB8378250 Report a problem
    4/24/2025Listed for sale$725,000+70.6%$293/sqft
    Source: Stellar MLS #TB8378250 Report a problem
    8/17/2012Sold$425,000-9.6%$172/sqft
    Source: Public Record Report a problem
    5/26/2012Listed for sale$469,900+116%$190/sqft
    Source: Realty Center LLC #U7548819 Report a problem
    8/7/2011Listing removed$3,000$1/sqft
    Source: Owner Report a problem
    1/9/2011Listed for rent$3,000$1/sqft
    Source: Owner Report a problem
    10/2/2001Sold$217,500$88/sqft
    Source: Public Record Report a problem

    Public tax history

    YearProperty taxesTax assessment
    2024$5,164 +1.4%$360,884 +3%
    2023$5,091 +2.7%$350,373 +3%
    2022$4,957 -1.7%$340,168 +3%
    2021$5,043 +1.2%$330,260 +1.4%
    2020$4,984 +1.6%$325,700 +2.3%
    2019$4,905 $318,377 +1.9%
    2018$4,905 +2.2%$312,441 +2.1%
    2017$4,800 +1.8%$306,015 +2.1%
    2016$4,716 -1.9%$299,721 +0.7%
    2015$4,806 +0.4%$297,638 +0.8%
    2014$4,785 -2.9%$295,276 +13.5%
    2013$4,928 +31.1%$260,122 +8.6%
    2012$3,759 $239,605 +1.1%
    2011-- $237,032 +1.5%
    2010-- $233,529 +2.7%
    2009-- $227,389 +0.1%
    2008$3,315 $227,162 +3%
    2007-- $220,546 -29.5%
    2005-- $312,700 +24.7%
    2004$3,415 +1.5%$250,800 +18.4%
    2003$3,363 +43.4%$211,900 +9%
    2002$2,345 $194,400 +21.3%
    2001$2,345 +6.4%$160,200 +5%
    2000$2,204 $152,600

    Find assessor info on the county website

    Neighborhood: Isle of Capri

    Nearby schools

    GreatSchools rating
    Schools provided by the listing agent
    • Elementary: Azalea Elementary-PN
    • Middle: Azalea Middle-PN
    • High: Boca Ciega High-PN

    Source: Stellar MLS. This data may not be complete. We recommend contacting the local school district to confirm school assignments for this home.

    Get a cash offer in 3 minutes
    Find out how much your home could sell for in as little as 3 minutes with a no-obligation cash offer.
    Estimated market value
    $550,900
    Get a cash offer in 3 minutes
    Find out how much your home could sell for in as little as 3 minutes with a no-obligation cash offer.
    Estimated market value
    $550,900