Skip main navigation
Sold for $269,900
  • $269,900

    680 Cardinal Dr, Harrisburg, PA 17111

    3beds
    2,110sqft
    Single Family Residence
    Built in 1978
    0.3 Acres Lot
    $277,900 Zestimate®
    $128/sqft
    $2,113 Estimated rent

    Home value

    $277,900

    $253,000 - $306,000

    $2,113/mo

    Zestimate® history
    Loading
    Loading...

    Owner options

    List your home for rent

    $2,113/mo

    Rent Zestimate®

    Find your next renter with Zillow Rental Manager. Plus, with online applications, you can quickly screen prospective tenants – for free.

    Learn more

    $2,113/mo

    Rent Zestimate®

    Refinance and save

    $1,732/mo

    Est. payment

    Refinancing to a lower rate could help reduce your monthly payments and save thousands over the life of the loan.

    See today's rates

    $1,732/mo

    Est. payment

    Explore your selling options

    Work with a Zillow partner agent

    Leverage their expertise and Zillow's premium Showcase listings to get your home seen by more buyers.

    Get started

    List with your own agent

    Get your home in front of millions of buyers by listing it on Zillow.

    Learn how to do it

    Sell it yourself

    Take full control of how buyers see your home on Zillow by listing For Sale by Owner (FSBO).

    List your home

    What's special

    Finished lower levelLaundry areaSunny dining roomLovely yardOversize deckBeautiful hardwood floors
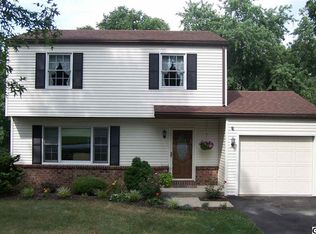
    Welcome to 680 Cardinal Drive in the Rolling Ridge Development. This 3 Bedroom, 1.5 Bath home is move-in ready. Features spacious living room perfect for family gathering with beautiful hardwood floors that continue into the large sunny dining room with chair-railing for some added style. The kitchen cabinets and countertops are well maintained providing plenty of storage, all appliances will remain. From the kitchen you will be impressed with the oversize deck and lovely yard perfect for entertaining guest, grilling or relaxing during sunny days. The 2nd level features 3 cozy bedroom with carpet and plenty storage. The owner's suit has private access to the bathroom with stall shower. You will like the finished lower level that offers multiple functions, you can make it a family room, playroom or office also has a laundry area, the washer and dryer will remain. Home has security camera already installed. Shed attached on the side of the home and 1 car garage. Home warranty included.

    Zillow last checked:

    Listing updated:

    Listed by:

    APRIL RUCKER 717-571-7952,

    Coldwell Banker Realty

    Bought with:

    TWILA GLENN, RS302029

    Joy Daniels Real Estate Group, Ltd

    Source: Bright MLS,MLS#: PADA2043270MLS Logo

    Facts & features

    Interior

    Bedrooms & bathrooms
    • Bedrooms: 3
    • Bathrooms: 2
    • Full bathrooms: 1
    • 1/2 bathrooms: 1
    • Main level bathrooms: 1
    Bedroom 1
    • Features: Flooring - Carpet
    • Level: Upper
    Bedroom 2
    • Features: Flooring - Carpet
    • Level: Upper
    Bedroom 3
    • Features: Flooring - Carpet
    • Level: Upper
    Bathroom 1
    • Features: Flooring - Vinyl
    • Level: Upper
    Dining room
    • Features: Flooring - HardWood
    • Level: Main
    Family room
    • Features: Flooring - Carpet
    • Level: Lower
    Half bath
    • Features: Flooring - Vinyl
    • Level: Main
    Kitchen
    • Level: Main
    Laundry
    • Level: Lower
    Living room
    • Features: Flooring - HardWood
    • Level: Main
    Heating
    • Forced Air, Oil
    Cooling
    • Central Air, Electric
    Appliances
    • Included: Oven/Range - Electric, Dishwasher, Microwave, Refrigerator, Washer, Dryer, Electric Water Heater
    • Laundry: In Basement, Laundry Room
    Features
    • Bathroom - Stall Shower, Eat-in Kitchen, Floor Plan - Traditional
    • Flooring: Carpet, Wood
    • Doors: Sliding Glass, Storm Door(s)
    • Windows: Double Hung, Energy Efficient, Sliding, Window Treatments
    • Has basement: No
    • Has fireplace: No
    Interior area
    • Total structure area: 4,220
    • Total interior livable area: 2,110 sqft
    • Finished area above ground: 1,460
    • Finished area below ground: 650

    Property

    Parking
    • Total spaces: 1
    • Parking features: Garage Door Opener, Driveway, Attached
    • Attached garage spaces: 1
    • Has uncovered spaces: Yes
    Accessibility
    • Accessibility features: None
    Features
    • Levels: Two
    • Stories: 2
    • Patio & porch: Deck, Porch
    • Exterior features: Lighting
    • Pool features: None
    • Has view: Yes
    • View description: Trees/Woods, Street
    Lot
    • Size: 0.30 Acres
    • Features: Suburban
    Details
    • Additional structures: Above Grade, Below Grade
    • Parcel number: 630761090000000
    • Zoning: RESIDENTIAL
    • Special conditions: Standard

    Construction

    Type & style
    • Home type: SingleFamily
    • Architectural style: Traditional
    • Property subtype: Single Family Residence
    Materials
    • Frame
    • Foundation: Concrete Perimeter
    Condition
    • New construction: No
    • Year built: 1978

    Utilities & green energy

    • Electric: 150 Amps
    • Sewer: Public Sewer
    • Water: Public
    • Utilities for property: Cable Connected, Electricity Available, Phone Available, Sewer Available, Water Available, Cable

    Community & neighborhood

    Security
    • Security features: Security System, 24 Hour Security
    Location
    • Region: Harrisburg
    • Subdivision: Rolling Ridge
    • Municipality: SWATARA TWP

    Other

    Other facts
    • Listing agreement: Exclusive Agency
    • Listing terms: Cash,Conventional,Farm Credit Service,FHA
    • Ownership: Fee Simple

    Price history

    DateEventPrice
    5/12/2025Sold$269,900$128/sqft
    Source: Bright MLS #PADA2043270 Report a problem
    4/4/2025Pending sale$269,900$128/sqft
    Source: Bright MLS #PADA2043270 Report a problem
    3/31/2025Listed for sale$269,900$128/sqft
    Source: Bright MLS #PADA2043270 Report a problem
    3/25/2025Pending sale$269,900$128/sqft
    Source: Bright MLS #PADA2043270 Report a problem
    3/21/2025Listed for sale$269,900+55.1%$128/sqft
    Source: Bright MLS #PADA2043270 Report a problem
    8/19/2020Sold$174,000+234%$82/sqft
    Source: Public Record Report a problem
    6/12/2020Listed for sale$52,100$25/sqft
    Source: Cavalry Realty LLC #PADA122394 Report a problem

    Public tax history

    YearProperty taxesTax assessment
    2025$3,109 +5.3%$104,200
    2023$2,953 $104,200
    2022$2,953 $104,200
    2021$2,953 +160.6%$104,200
    2020$1,133 -1.1%$104,200
    2019$1,145 -58.1%$104,200
    2018$2,736 $104,200
    2017-- $104,200
    2016-- $104,200
    2015-- $104,200
    2014-- $104,200
    2013-- $104,200
    2012-- $104,200
    2011-- $104,200
    2010-- $104,200
    2008-- $104,200
    2007-- $104,200
    2006-- $104,200

    Find assessor info on the county website

    Neighborhood: 17111

    Nearby schools

    GreatSchools rating
    Schools provided by the listing agent
    • Elementary: Tri-community
    • Middle: Central Dauphin East
    • High: Central Dauphin East
    • District: Central Dauphin

    Source: Bright MLS. This data may not be complete. We recommend contacting the local school district to confirm school assignments for this home.

    Get pre-qualified for a loan
    At Zillow Home Loans, we can pre-qualify you in as little as 5 minutes with no impact to your credit score.

    An equal housing lender. NMLS #10287.

    Sell for more on Zillow
    Get a Zillow Showcase℠ listing at no additional cost and you could sell for .
    $277,900
    2% more
    +$5,558
    With Zillow Showcase(estimated)
    $283,458