Skip main navigation
Sold for $200,000
  • $200,000

    680 Chestnut St, Calvert City, KY 42029

    3beds
    1,565sqft
    Single Family Residence
    Built in 1945
    9,147.6 Square Feet Lot
    $206,600 Zestimate®
    $128/sqft
    $1,731 Estimated rent

    Home value

    $206,600

    Estimated sales range

    Not available

    $1,731/mo

    Zestimate® history
    Loading
    Loading...

    Owner options

    List your home for rent

    $1,731/mo

    Rent Zestimate®

    Find your next renter with Zillow Rental Manager. Plus, with online applications, you can quickly screen prospective tenants – for free.

    Learn more

    $1,731/mo

    Rent Zestimate®

    Refinance and save

    $1,281/mo

    Est. payment

    Refinancing to a lower rate could help reduce your monthly payments and save thousands over the life of the loan.

    See today's rates

    $1,281/mo

    Est. payment

    Explore your selling options

    Work with a Zillow partner agent

    Leverage their expertise and Zillow's premium Showcase listings to get your home seen by more buyers.

    Get started

    List with your own agent

    Get your home in front of millions of buyers by listing it on Zillow.

    Learn how to do it

    Sell it yourself

    Take full control of how buyers see your home on Zillow by listing For Sale by Owner (FSBO).

    List your home

    What's special

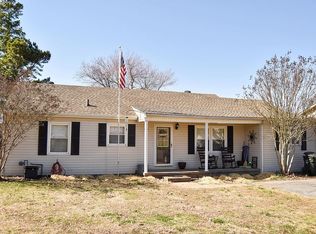
    Welcome To 680 Chestnut Street In Cozy Calvert City, Kentucky! With Just A 5-minute Walk To Calvert Elementary And A 10-minute Walk To The Grocery Store And More, This Now Fully Renovated Home Is In The Perfect Location. It Has 3 Large Bedrooms With The Main Suite Featuring A Luxury Bathroom With Glass Shower And Private Deck. Both Guest Bedrooms Are On The Opposite Wing Of The Home Near The Living Room And Share A Spacious Bathroom With Large Bathtub. The Showstopper Of The Home Is The Kitchen And Its Modern Taupe And White Cabinetry With Terrazzo Countertops That Sparkle Next To The Hidden Ventilation Island Stovetop. Outside Boasts A Main Driveway Large Enough For Multiple Vehicles And A Secondary Drive That Extends To The Rear Of The Property Large Enough For A Variety Of Boats, Trailers, Etc. A Side Entry Leads Into The Fenced In Backyard That Has Plenty Of Room For A Future Pool Or Storage Area! This Home Is Move-in Ready.

    Zillow last checked:

    Listing updated:

    Listed by:

    Cynthia Akins 270-703-1024,

    RE/MAX Real Estate Associates

    Bought with:

    Jennifer Fisk, 251550

    Housman Partners Benton Branch

    Source: WKRMLS,MLS#: 131144Originating MLS: Paducah

    Facts & features

    Interior

    Bedrooms & bathrooms
    • Bedrooms: 3
    • Bathrooms: 2
    • Full bathrooms: 2
    • Main level bedrooms: 3
    Primary bedroom
    • Level: Main
    Bedroom 2
    • Level: Main
    Bedroom 3
    • Level: Main
    Bathroom
    • Features: Separate Shower, Walk-In Closet(s), Tub Shower
    Dining room
    • Level: Main
    Kitchen
    • Features: Eat-in Kitchen
    • Level: Main
    Living room
    • Level: Main
    Heating
    • Gas Pack, Natural Gas
    Cooling
    • Central Air
    Appliances
    • Included: Dishwasher, Down Draft, Refrigerator
    • Laundry: Laundry Closet
    Features
    • Flooring: Laminate
    • Doors: Storm Door(s)
    • Windows: Storm Window(s), Vinyl Frame
    • Has basement: No
    • Attic: Pull Down Stairs
    • Has fireplace: Yes
    • Fireplace features: Living Room, Two or More
    Interior area
    • Total structure area: 1,565
    • Total interior livable area: 1,565 sqft
    • Finished area below ground: 0

    Property

    Parking
    • Parking features: Gravel
    • Has uncovered spaces: Yes
    Features
    • Levels: One
    • Stories: 1
    • Patio & porch: Covered Porch, Deck
    • Fencing: Fenced
    • Waterfront features: Lake Area
    Lot
    • Size: 9,147 sqft
    • Features: Trees, In City Limits, Interior Lot, Level
    Details
    • Parcel number: 0C0505029

    Construction

    Type & style
    • Home type: SingleFamily
    • Property subtype: Single Family Residence
    Materials
    • Frame, Stucco, Vinyl Siding, Wood Siding, Dry Wall
    • Foundation: Concrete Block
    • Roof: Composition Shingle
    Condition
    • New construction: No
    • Year built: 1945

    Utilities & green energy

    • Electric: JPECC
    • Gas: Atmos Energy
    • Sewer: Public Sewer
    • Water: Public, Calvert
    • Utilities for property: Garbage - Public, Natural Gas Available

    Community & neighborhood

    Location
    • Region: Calvert City
    • Subdivision: None

    Other

    Other facts
    • Road surface type: Blacktop

    Price history

    DateEventPrice
    12/1/2025Sold$200,000+0.1%$128/sqft
    Source: WKRMLS #131144 Report a problem
    9/10/2025Price change$199,900-4.8%$128/sqft
    Source: WKRMLS #131144 Report a problem
    7/3/2025Price change$209,900-4.5%$134/sqft
    Source: WKRMLS #131144 Report a problem
    6/7/2025Price change$219,900-2.2%$141/sqft
    Source: WKRMLS #131144 Report a problem
    5/21/2025Price change$224,900-2.2%$144/sqft
    Source: WKRMLS #131144 Report a problem
    3/29/2025Listed for sale$229,900+226.8%$147/sqft
    Source: WKRMLS #131144 Report a problem
    3/15/2024Sold$70,350+0.5%$45/sqft
    Source: WKRMLS #125629 Report a problem
    2/22/2024Pending sale$70,000$45/sqft
    Source: WKRMLS #125629 Report a problem
    2/21/2024Listed for sale$70,000+112.1%$45/sqft
    Source: WKRMLS #125629 Report a problem
    3/13/2006Sold$33,000$21/sqft
    Source: Public Record Report a problem

    Public tax history

    YearProperty taxesTax assessment
    2024$483 -3.7%$58,000
    2023$502 -4%$58,000
    2022$523 +73.7%$58,000 +75.8%
    2021$301 -0.7%$33,000
    2020$303 +0.1%$33,000
    2019$303 -0.3%$33,000
    2018$303 0%$33,000
    2017$303 -0.1%$33,000
    2016$304 -0.5%$33,000
    2015$305 +0.2%$33,000
    2014$305 +8.7%$33,000
    2010$280 $33,000

    Find assessor info on the county website

    Neighborhood: 42029

    Nearby schools

    GreatSchools rating
    Schools provided by the listing agent
    • Elementary: Calvert
    • Middle: North Marshall Middle
    • High: Marshall Co.

    Source: WKRMLS. This data may not be complete. We recommend contacting the local school district to confirm school assignments for this home.

    Get pre-qualified for a loan
    At Zillow Home Loans, we can pre-qualify you in as little as 5 minutes with no impact to your credit score.

    An equal housing lender. NMLS #10287.