DOWNTOWN LOCATION – Three blocks from downtown San Luis Obispo and one mile from Cal Poly, this updated 2-bedroom, 1-bath end-unit condo offers a prime location with exceptional convenience. Close proximity to public transportation just three blocks away, as well as nearby bike paths, shopping, dining, and Highway 101. This desirable unit has no neighboring units above or below. Inside, you'll find a kitchen with granite countertops, wood-grain cabinets, and a pass-through to the dining area. The fully refreshed bathroom features stylish tilework and a modern vanity, enhancing the home’s contemporary appeal. Relax on the covered balcony extending off of the living room, perfect for enjoying the view or your morning coffee. The balcony was resurfaced and the railing was replaced to the latest code requirements. Additional highlights include crown molding in the bedrooms, recessed lighting, and wall-mounted heaters. The condo includes two assigned off-street parking spaces – one covered with a storage room. With an unbeatable location just three blocks from downtown San Luis Obispo and a mile to Cal Poly, this home blends comfort, style, and convenient access to an array of amenities.
Sold for $550,000
Listed by: Andrews Real Estate Group, Inc. • Stacey Schalde • Contact: 805-801-1339
Bought with: Merrill & Associates Real Estate
$550,000
680 Chorro St APT 18, San Luis Obispo, CA 93401
2beds
878sqft
Condominium
Built in 1979
-- sqft lot
$586,200 Zestimate®
$626/sqft
$2,505 Estimated rent
Home value
$586,200
$522,000 - $662,000
$2,505/mo
Zestimate® history
Owner options
List your home for rent
$2,505/mo
Rent Zestimate®
Find your next renter with Zillow Rental Manager. Plus, with online applications, you can quickly screen prospective tenants – for free.
$2,505/mo
Rent Zestimate®
Refinance and save
$3,821/mo
Est. payment
Refinancing to a lower rate could help reduce your monthly payments and save thousands over the life of the loan.
$3,821/mo
Est. payment
Explore your selling options
Work with a Zillow partner agent
Leverage their expertise and Zillow's premium Showcase listings to get your home seen by more buyers.
Get startedList with your own agent
Get your home in front of millions of buyers by listing it on Zillow.
Learn how to do itSell it yourself
Take full control of how buyers see your home on Zillow by listing For Sale by Owner (FSBO).
List your homeWhat's special
Zillow last checked:
Listing updated:
Listed by:
Stacey Schalde DRE #01215521 805-801-1339,
Andrews Real Estate Group, Inc.
Bought with:
Cassandra Merrill, DRE #01333095
Merrill & Associates Real Estate
Source: CRMLS,MLS#: SC25113616 Originating MLS: California Regional MLS
Originating MLS: California Regional MLSFacts & features
Interior
Bedrooms & bathrooms
- Bedrooms: 2
- Bathrooms: 1
- 3/4 bathrooms: 1
- Main level bathrooms: 1
- Main level bedrooms: 2
Rooms
- Room types: Bedroom, Entry/Foyer, Kitchen, Living Room, Primary Bedroom, Dining Room
Primary bedroom
- Features: Main Level Primary
Bedroom
- Features: Bedroom on Main Level
Bathroom
- Features: Bathroom Exhaust Fan, Separate Shower, Vanity
Kitchen
- Features: Granite Counters
Heating
- Electric, See Remarks
Cooling
- None
Appliances
- Included: Dishwasher, Electric Range, Electric Water Heater, Disposal, Microwave, Refrigerator
- Laundry: Inside
Features
- Ceiling Fan(s), Separate/Formal Dining Room, Granite Counters, Living Room Deck Attached, Recessed Lighting, Bedroom on Main Level, Main Level Primary
- Flooring: Laminate, Tile
- Doors: Sliding Doors
- Windows: Double Pane Windows
- Has fireplace: No
- Fireplace features: None
- Common walls with other units/homes: 1 Common Wall,No One Above,No One Below
Interior area
- Total interior livable area: 878 sqft
Property
Parking
- Total spaces: 2
- Parking features: Assigned, Carport, On Site
- Carport spaces: 1
- Uncovered spaces: 1
Accessibility
- Accessibility features: None
Features
- Levels: One
- Stories: 1
- Entry location: Second level
- Patio & porch: Deck
- Pool features: None
- Spa features: None
- Fencing: None
- Has view: Yes
- View description: Neighborhood
Lot
- Size: 871 Square Feet
- Features: Near Public Transit
Details
- Parcel number: 002297018
- Zoning: R4
- Special conditions: Trust
Construction
Type & style
- Home type: Condo
- Architectural style: Traditional
- Property subtype: Condominium
- Attached to another structure: Yes
Materials
- Wood Siding
- Roof: See Remarks
Condition
- Turnkey
- New construction: No
- Year built: 1979
Utilities & green energy
- Sewer: Public Sewer
- Water: Public
- Utilities for property: Cable Available, Electricity Connected, Natural Gas Not Available, Phone Available, Sewer Connected, Water Connected
Community & HOA
Community
- Features: Biking, Curbs, Street Lights, Sidewalks
- Security: Carbon Monoxide Detector(s), Smoke Detector(s)
- Subdivision: San Luis Obispo(380)
HOA
- Has HOA: Yes
- Amenities included: Management
- HOA fee: $389 monthly
- HOA name: Peachwood
- HOA phone: 805-439-2547
Location
- Region: San Luis Obispo
Financial & listing details
- Price per square foot: $626/sqft
- Date on market: 5/25/2025
- Cumulative days on market: 122 days
- Listing terms: Cash to New Loan
- Inclusions: Washer, dryer, refrigerator and some furniture.
- Exclusions: Dining room table and chairs.
- Road surface type: Paved
Price history
| Date | Event | Price |
|---|---|---|
| 10/27/2025 | Sold | $550,000-1.6%$626/sqft |
Source:  CRMLS #SC25113616 Report a problem CRMLS #SC25113616 Report a problem | ||
| 10/17/2025 | Pending sale | $559,000$637/sqft |
Source: CRMLS #SC25113616 Report a problem | ||
| 9/25/2025 | Contingent | $559,000$637/sqft |
Source: CRMLS #SC25113616 Report a problem | ||
| 8/29/2025 | Price change | $559,000-3.5%$637/sqft |
Source: CRMLS #SC25113616 Report a problem | ||
| 8/8/2025 | Price change | $579,000-1.7%$659/sqft |
Source: CRMLS #SC25113616 Report a problem | ||
| 7/19/2025 | Price change | $589,000-1.5%$671/sqft |
Source: CRMLS #SC25113616 Report a problem | ||
| 5/25/2025 | Price change | $598,000+8.9%$681/sqft |
Source: CRMLS #SC25113616 Report a problem | ||
| 7/12/2022 | Pending sale | $549,000$625/sqft |
Source: CRMLS #SC22145857 Report a problem | ||
| 7/5/2022 | Listed for sale | $549,000$625/sqft |
Source: CRMLS #SC22145857 Report a problem | ||
Public tax history
Tax history is unavailable.
Neighborhood: 93401
Nearby homes
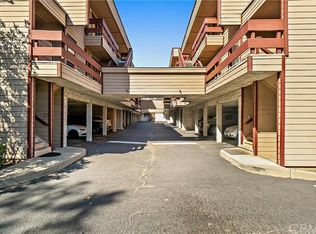
- $559,6002 bd1 ba878 sqft680 Chorro St, San Luis Obispo, CA 93401Off Market
- $547,2002 bd1 ba878 sqft680 Chorro St APT 16, San Luis Obispo, CA 93401Off Market
- $470,0002 bd1 ba878 sqft680 Chorro St APT 13, San Luis Obispo, CA 93401Sold
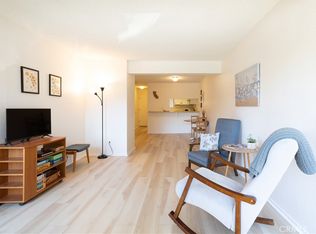
- $525,0002 bd1 ba878 sqft680 Chorro St APT 17, San Luis Obispo, CA 93401Sold
- $499,0002 bd1 ba878 sqft680 Chorro St APT 5, San Luis Obispo, CA 93401Sold
- $514,0002 bd1 ba878 sqft680 Chorro St, San Luis Obispo, CA 93401Off Market
- $525,6002 bd1 ba878 sqft680 Chorro St APT 2, San Luis Obispo, CA 93401Off Market
- $512,0002 bd1 ba878 sqft680 Chorro St APT 3, San Luis Obispo, CA 93401Off Market
Nearby schools
GreatSchools rating
- 6/10Hawthorne Elementary SchoolGrades: K-6Distance: 0.9 mi
- 9/10Laguna Middle SchoolGrades: 7-8Distance: 2.3 mi
- 10/10San Luis Obispo High SchoolGrades: 9-12Distance: 0.8 mi


Get pre-qualified for a loan
At Zillow Home Loans, we can pre-qualify you in as little as 5 minutes with no impact to your credit score.An equal housing lender. NMLS #10287.
Sell for more on Zillow
Get a Zillow Showcase℠ listing at no additional cost and you could sell for .
$586,200
2% more
+$11,724
With Zillow Showcase(estimated)
$597,924
- California
- San Luis Obispo County
- San Luis Obispo
- 93401
- 680 Chorro St Apartment 18
Nearby cities
Nearby zip codes
Other San Luis Obispo Topics
