Designed by Famed St. Louis Mid-Century Architect, Ralph Fournier! Sophisticated mid-century modern masterpiece, meticulously renovated to deliver luxury living at its finest. Expansive open-concept design framed by walls of glass creates a seamless flow between indoor elegance and outdoor serenity. The expansive living room, anchored by a designer fireplace, provides the perfect setting for cozy winter evenings, while the newer deck extends your living space outdoors—ideal for al fresco dining and gatherings under the stars. The gourmet kitchen is a showpiece—custom cabinetry, premium stainless appliances, and an entertainer’s island anchor the heart of the home. The custom built-in coffee and beverage bar offers a touch of indulgence—perfect for quiet mornings or effortless entertaining. Retreat to the private primary suite or host unforgettable gatherings in the stunning outdoor entertainment space. Set on a generous lot within the award-winning Kirkwood School District, this residence offers rare style, comfort, and architectural distinction—all with the convenience of a 2-car attached garage. Enjoy updated systems and high-end finishes that ensure both comfort and peace of mind. Experience refined living in this sun-drenched Kirkwood residence, where timeless elegance meets modern sophistication. Every room is designed to capture abundant natural light, creating an inviting ambiance throughout the home.
Closed
Listed by: Dielmann Sotheby's International Realty • Beth Schultz • Contact: 314-609-3855
Bought with: Compass Realty Group
Price Unknown
680 Craigwoods Dr, Saint Louis, MO 63122
3beds
1,659sqft
Single Family Residence
Built in 1953
0.41 Acres Lot
$599,600 Zestimate®
$--/sqft
$2,663 Estimated rent
Home value
$599,600
$570,000 - $630,000
$2,663/mo
Zestimate® history
Owner options
List your home for rent
$2,663/mo
Rent Zestimate®
Find your next renter with Zillow Rental Manager. Plus, with online applications, you can quickly screen prospective tenants – for free.
$2,663/mo
Rent Zestimate®
Refinance and save
$150/mo
Est. payment
Refinancing to a lower rate could help reduce your monthly payments and save thousands over the life of the loan.
$150/mo
Est. payment
Explore your selling options
Work with a Zillow partner agent
Leverage their expertise and Zillow's premium Showcase listings to get your home seen by more buyers.
Get startedList with your own agent
Get your home in front of millions of buyers by listing it on Zillow.
Learn how to do itSell it yourself
Take full control of how buyers see your home on Zillow by listing For Sale by Owner (FSBO).
List your homeWhat's special
Designer fireplaceNewer deckGenerous lotOutdoor entertainment spacePrivate primary suiteWalls of glassGourmet kitchen
Zillow last checked:
Listing updated:
Listed by:
Beth Schultz 314-609-3855,
Dielmann Sotheby's International Realty
Bought with:
Shell Svoboda, 2008013525
Compass Realty Group
Source: MARIS,MLS#: 25067565 Originating MLS: St. Louis Association of REALTORS
Originating MLS: St. Louis Association of REALTORSFacts & features
Interior
Bedrooms & bathrooms
- Bedrooms: 3
- Bathrooms: 2
- Full bathrooms: 2
- Main level bathrooms: 1
Primary bedroom
- Level: Upper
Bedroom
- Level: Upper
Bedroom
- Level: Upper
Dining room
- Level: Main
Family room
- Level: Main
Kitchen
- Level: Main
Laundry
- Level: Main
Living room
- Level: Upper
Heating
- Forced Air
Cooling
- Central Air
Appliances
- Laundry: Laundry Room
Features
- Built-in Features, Custom Cabinetry, Dining/Living Room Combo, Eat-in Kitchen, Kitchen Island, Kitchen/Dining Room Combo, Open Floorplan
- Basement: Walk-Out Access
- Number of fireplaces: 1
- Fireplace features: Living Room
Interior area
- Total structure area: 1,659
- Total interior livable area: 1,659 sqft
- Finished area above ground: 1,659
Property
Parking
- Total spaces: 2
- Parking features: Attached, Driveway, Garage Door Opener, Kitchen Level
- Attached garage spaces: 2
- Has uncovered spaces: Yes
Features
- Levels: Two
- Patio & porch: Deck, Front Porch, Patio, Porch
- Exterior features: Fire Pit, Lighting
Lot
- Size: 0.41 Acres
- Dimensions: 128 x 152
- Features: Corner Lot, Landscaped
Details
- Parcel number: 24N230233
- Special conditions: Standard
Construction
Type & style
- Home type: SingleFamily
- Architectural style: Modern,Ranch,Split Level
- Property subtype: Single Family Residence
Materials
- Frame
Condition
- Year built: 1953
Utilities & green energy
- Electric: Other
- Sewer: Public Sewer
- Water: Public
- Utilities for property: Cable Available, Electricity Connected
Community & HOA
Community
- Subdivision: Craig Woods
HOA
- Has HOA: No
- HOA fee: $150 annually
- HOA name: Craigwoods HOA
Location
- Region: Saint Louis
Financial & listing details
- Tax assessed value: $461,500
- Annual tax amount: $3,824
- Date on market: 10/31/2025
- Cumulative days on market: 1 day
- Listing terms: Cash,Conventional,FHA,VA Loan
- Electric utility on property: Yes
Price history
| Date | Event | Price |
|---|---|---|
| 11/26/2025 | Sold | -- |
Source:  MARIS #25067565 Report a problem MARIS #25067565 Report a problem | ||
| 11/2/2025 | Pending sale | $485,000$292/sqft |
Source: MARIS #25067565 Report a problem | ||
| 10/31/2025 | Listed for sale | $485,000+34.8%$292/sqft |
Source: MARIS #25067565 Report a problem | ||
| 6/19/2018 | Sold | -- |
Source: MARIS #18039182 Report a problem | ||
| 5/24/2018 | Pending sale | $359,900$217/sqft |
Source: Red Key Realty St. Louis #18039182 Report a problem | ||
| 5/17/2018 | Listed for sale | $359,900$217/sqft |
Source: Red Key Realty St. Louis #18039182 Report a problem | ||
| 7/14/2016 | Sold | -- |
Source: Public Record Report a problem | ||
Public tax history
| Year | Property taxes | Tax assessment |
|---|---|---|
| 2025 | $4,954 +29.6% | $87,690 +43.8% |
| 2024 | $3,824 +1.6% | $60,990 |
| 2023 | $3,764 +7.9% | $60,990 +15.8% |
| 2022 | $3,487 +1.3% | $52,690 |
| 2021 | $3,442 -2.5% | $52,690 +1.4% |
| 2020 | $3,528 +17.4% | $51,950 |
| 2019 | $3,006 | $51,950 +33.5% |
| 2018 | $3,006 | $38,900 |
| 2017 | $3,006 +0.1% | $38,900 -1.9% |
| 2016 | $3,002 -1.1% | $39,640 |
| 2015 | $3,035 | $39,640 +14% |
| 2014 | $3,035 +12% | $34,770 |
| 2013 | $2,710 | $34,770 +2.1% |
| 2012 | -- | $34,070 |
| 2011 | -- | $34,070 +0.6% |
| 2010 | $2,487 +4.4% | $33,880 |
| 2009 | $2,382 +1.5% | $33,880 |
| 2008 | $2,346 +9.1% | $33,880 |
| 2007 | $2,150 | $33,880 +7.2% |
| 2006 | $2,150 +4.5% | $31,600 |
| 2005 | $2,057 | $31,600 +44% |
| 2003 | -- | $21,950 +1.8% |
| 2002 | $1,512 +5.9% | $21,560 |
| 2001 | $1,428 | $21,560 |
Find assessor info on the county website
Neighborhood: 63122
Nearby homes
- $427,2003 bd2 ba1.5k sqft1227 Dubois Ct, Saint Louis, MO 63122Off Market
- $433,1004 bd2 ba1.6k sqft681 Craigwoods Dr, Saint Louis, MO 63122Off Market
- $--3 bd3 ba1.3k sqft670 Craigwoods Dr, Saint Louis, MO 63122Sold
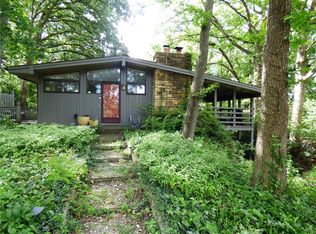
- $570,0003 bd3 ba2.3k sqft720 Craigwoods Dr, Saint Louis, MO 63122Off Market
- $--3 bd3 ba2.4k sqft1217 Dubois Ct, Saint Louis, MO 63122Sold
- $836,6004 bd2 ba3.8k sqft1230 Dubois Ct, Saint Louis, MO 63122Off Market
- $395,1003 bd2 ba1.7k sqft711 Craigwoods Dr, Saint Louis, MO 63122Off Market
- $530,2004 bd3 ba1.4k sqft673 Craigwoods Dr, Saint Louis, MO 63122Off Market
Nearby schools
GreatSchools rating
- 5/10George R. Robinson Elementary SchoolGrades: K-5Distance: 0.2 mi
- 8/10Nipher Middle SchoolGrades: 6-8Distance: 1.3 mi
- 9/10Kirkwood Sr. High SchoolGrades: 9-12Distance: 1.4 mi
Schools provided by the listing agent
- Elementary: George R. Robinson Elem.
- Middle: North Kirkwood Middle
- High: Kirkwood Sr. High
Source: MARIS. This data may not be complete. We recommend contacting the local school district to confirm school assignments for this home.
Get a cash offer in 3 minutes
Find out how much your home could sell for in as little as 3 minutes with a no-obligation cash offer.
Estimated market value
$599,600
Get a cash offer in 3 minutes
Find out how much your home could sell for in as little as 3 minutes with a no-obligation cash offer.
Estimated market value
$599,600
- Missouri
- Saint Louis County
- Kirkwood
- 63122
- 680 Craigwoods Dr
Nearby cities
Nearby zip codes
Other Kirkwood Topics
