Textured tile creates an elegant first impression in this thoroughly modernized Left Bank townhome. Upstairs, the sun-drenched main level reveals itself, where hand-scraped acacia hardwood floors abound. The open concept space invites both relaxation and entertainment, with a generous back deck leading to a peaceful, HOA-maintained lawn, and a front deck perfect for watching Colorado sunsets.
The heart of this level is the striking Scandinavian-inspired kitchen, where flat-front maple cabinets complement solid surface countertops & premium stainless appliances. Features include an efficient induction stove and touch-operated faucet with built-in water filtration system. A convenient powder room completes the main floor.
Upstairs, discover a private retreat. The primary suite offers comfortable living with its custom closet system and dual-layer blackout blinds. The luxurious four-piece primary bath showcases meticulous attention to detail. Two additional bedrooms share a beautifully updated bathroom, with both baths featuring heated floors.
Comprehensive updates include new siding, windows, whole-house air purifier and humidifier systems, furnace/AC, and water heater for optimal comfort and efficiency.
The lower level presents abundant storage with built-in Techline cabinets and a spacious laundry room with high-efficiency W/D. Throughout the home, careful touches enhance daily living - ceiling fans in all bedrooms and entryway, heated bathroom floors, and custom window treatments that compliment the recently replaced Pella windows. Ideally situated for quick access to downtown Denver and mountain adventures, this renovated home perfectly balances modern comfort with practical luxury.
Sold for $650,000
$650,000
680 Crescent Lane, Lakewood, CO 80214
3beds
2,310sqft
Townhouse
Built in 1983
2,004 Square Feet Lot
$628,000 Zestimate®
$281/sqft
$2,993 Estimated rent
Home value
$628,000
$584,000 - $672,000
$2,993/mo
Zestimate® history
Owner options
List your home for rent
$2,993/mo
Rent Zestimate®
Find your next renter with Zillow Rental Manager. Plus, with online applications, you can quickly screen prospective tenants – for free.
$2,993/mo
Rent Zestimate®
Refinance and save
$3,274/mo
Est. payment
Refinancing to a lower rate could help reduce your monthly payments and save thousands over the life of the loan.
$3,274/mo
Est. payment
Explore your selling options
Work with a Zillow partner agent
Leverage their expertise and Zillow's premium Showcase listings to get your home seen by more buyers.
Get startedList with your own agent
Get your home in front of millions of buyers by listing it on Zillow.
Learn how to do itSell it yourself
Take full control of how buyers see your home on Zillow by listing For Sale by Owner (FSBO).
List your homeWhat's special
Abundant storageFront deckGenerous back deckLuxurious four-piece primary bathPremium stainless appliancesEfficient induction stoveSolid surface countertops
Zillow last checked:
Listing updated:
Listed by:
Jim Weichselbaum 303-888-4900 jmweichselbaum@gmail.com,
Legacy 100 Real Estate Partners LLC,
Julia Weichselbaum 303-359-5368,
Legacy 100 Real Estate Partners LLC
Bought with:
Alexandra Rae Mumford, 100086264
milehimodern - Boulder
Source: REcolorado as distributed by MLS GRID,MLS#: 7618131
Facts & features
Interior
Bedrooms & bathrooms
- Bedrooms: 3
- Bathrooms: 4
- Full bathrooms: 2
- 1/2 bathrooms: 1
- 1/4 bathrooms: 1
- Main level bathrooms: 1
Primary bedroom
- Level: Upper
- Area: 236.84 Square Feet
- Dimensions: 19.1 x 12.4
Bedroom
- Level: Upper
- Area: 130.8 Square Feet
- Dimensions: 12 x 10.9
Bedroom
- Level: Upper
- Area: 128.4 Square Feet
- Dimensions: 12 x 10.7
Primary bathroom
- Level: Upper
Bathroom
- Level: Upper
Bathroom
- Level: Main
Bathroom
- Level: Basement
Dining room
- Level: Main
- Area: 144.97 Square Feet
- Dimensions: 10.9 x 13.3
Kitchen
- Level: Main
- Area: 167.76 Square Feet
- Dimensions: 11.11 x 15.1
Laundry
- Level: Basement
- Area: 407.7 Square Feet
- Dimensions: 15.1 x 27
Living room
- Level: Main
- Area: 513.52 Square Feet
- Dimensions: 19.6 x 26.2
Heating
- Forced Air, Natural Gas
Cooling
- Central Air
Appliances
- Included: Dishwasher, Dryer, Humidifier, Microwave, Range, Refrigerator, Self Cleaning Oven, Washer, Water Purifier
Features
- Ceiling Fan(s), Walk-In Closet(s)
- Flooring: Carpet, Tile, Wood
- Windows: Double Pane Windows, Skylight(s)
- Basement: Finished,Partial,Walk-Out Access
- Common walls with other units/homes: 1 Common Wall
Interior area
- Total structure area: 2,310
- Total interior livable area: 2,310 sqft
- Finished area above ground: 1,890
- Finished area below ground: 0
Property
Parking
- Total spaces: 2
- Parking features: Garage - Attached
- Attached garage spaces: 2
Features
- Levels: Three Or More
- Patio & porch: Deck
- Exterior features: Balcony, Private Yard
Lot
- Size: 2,004 Square Feet
Details
- Parcel number: 188335
- Special conditions: Standard
- Other equipment: Air Purifier
Construction
Type & style
- Home type: Townhouse
- Architectural style: Contemporary
- Property subtype: Townhouse
- Attached to another structure: Yes
Materials
- Brick
- Roof: Metal
Condition
- Updated/Remodeled
- Year built: 1983
Utilities & green energy
- Sewer: Public Sewer
- Water: Public
Community & HOA
Community
- Subdivision: Left Bank Townhomes
HOA
- Has HOA: Yes
- Services included: Maintenance Grounds, Sewer, Snow Removal, Trash, Water
- HOA fee: $250 monthly
- HOA name: Left Bank Townhome Association
- HOA phone: 720-670-7862
Location
- Region: Lakewood
Financial & listing details
- Price per square foot: $281/sqft
- Tax assessed value: $526,610
- Annual tax amount: $2,892
- Date on market: 1/31/2025
- Listing terms: Cash,Conventional
- Exclusions: None
- Ownership: Individual
Price history
| Date | Event | Price |
|---|---|---|
| 4/11/2025 | Sold | $650,000$281/sqft |
Source:  REcolorado as distributed by MLS GRID #7618131 Report a problem REcolorado as distributed by MLS GRID #7618131 Report a problem | ||
| 3/20/2025 | Pending sale | $650,000$281/sqft |
Source: REcolorado as distributed by MLS GRID #7618131 Report a problem | ||
| 3/13/2025 | Listed for sale | $650,000$281/sqft |
Source: REcolorado as distributed by MLS GRID #7618131 Report a problem | ||
| 3/7/2025 | Pending sale | $650,000$281/sqft |
Source: REcolorado as distributed by MLS GRID #7618131 Report a problem | ||
| 1/31/2025 | Listed for sale | $650,000+127.3%$281/sqft |
Source: REcolorado as distributed by MLS GRID #7618131 Report a problem | ||
| 10/20/2005 | Sold | $286,000+16.7%$124/sqft |
Source: Public Record Report a problem | ||
| 10/15/2001 | Sold | $245,000$106/sqft |
Source: Public Record Report a problem | ||
Public tax history
| Year | Property taxes | Tax assessment |
|---|---|---|
| 2025 | $2,285 +0.5% | $32,914 +3.2% |
| 2024 | $2,273 +20.1% | $31,907 |
| 2023 | $1,894 -1.4% | $31,907 +16.1% |
| 2022 | $1,921 -5.8% | $27,476 -2.8% |
| 2021 | $2,039 | $28,267 -4.7% |
| 2020 | $2,039 -23.1% | $29,669 |
| 2019 | $2,652 +14.1% | $29,669 +17.9% |
| 2018 | $2,325 | $25,157 |
| 2017 | $2,325 +29.2% | $25,157 +22.9% |
| 2016 | $1,799 | $20,474 |
| 2015 | $1,799 +7.8% | $20,474 +16.5% |
| 2014 | $1,670 -1.6% | $17,576 |
| 2013 | $1,697 +2.1% | $17,576 -2.6% |
| 2012 | $1,663 -10.9% | $18,038 |
| 2011 | $1,866 +0.2% | $18,038 -11.4% |
| 2010 | $1,862 -9.6% | $20,370 |
| 2009 | $2,061 +0.2% | $20,370 -9.4% |
| 2008 | $2,056 +21.4% | $22,480 |
| 2007 | $1,693 +2.3% | $22,480 +22.5% |
| 2006 | $1,655 -4.5% | $18,350 -2.2% |
| 2005 | $1,732 +9.2% | $18,770 |
| 2004 | $1,586 +1.8% | $18,770 |
| 2003 | $1,558 +1.6% | $18,770 +3.3% |
| 2002 | $1,533 +13.1% | $18,170 +23.9% |
| 2001 | $1,355 -0.9% | $14,670 |
| 2000 | $1,368 | $14,670 |
Find assessor info on the county website
Neighborhood: Green Acres
Nearby homes
- $613,7003 bd3 ba2.3k sqft690 Crescent Ln, Lakewood, CO 80214Off Market

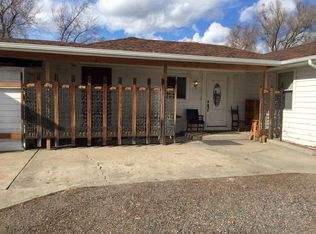
- $498,3642 bd1 ba1.2k sqft7225 W 6th Avenue Frontage Rd, Lakewood, CO 80214Off Market

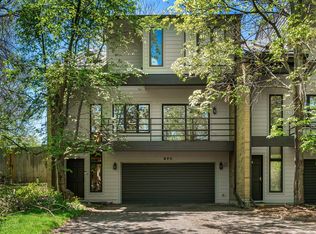
- $686,0004 bd3 ba2.3k sqft670 Crescent Ln, Lakewood, CO 80214Off Market
- $365,5002 bd1 ba1.1k sqft7225 W 6th Ave, Denver, CO 80214Off Market
- $565,0003 bd3 ba2.3k sqft660 Crescent Ln, Lakewood, CO 80214Off Market
- $---- bd-- ba-- sqft7199 W 6th Ave, Denver, CO 80214Off Market
- $1,272,0006 bd3 ba3.7k sqft7199 W 6th Avenue Frontage Rd, Lakewood, CO 80214Off Market
- $526,5003 bd3 ba1.9k sqft650 Crescent Ln, Lakewood, CO 80214Off Market
Nearby schools
GreatSchools rating
- 2/10Lumberg Elementary SchoolGrades: PK-6Distance: 1.7 mi
- 4/10Creighton Middle SchoolGrades: 6-8Distance: 1.7 mi
- 8/10Lakewood High SchoolGrades: 9-12Distance: 1.6 mi
Schools provided by the listing agent
- Elementary: Molholm
- Middle: Creighton
- High: Lakewood
- District: Jefferson County R-1
Source: REcolorado as distributed by MLS GRID. This data may not be complete. We recommend contacting the local school district to confirm school assignments for this home.
Get a cash offer in 3 minutes
Find out how much your home could sell for in as little as 3 minutes with a no-obligation cash offer.
Estimated market value
$628,000
Get a cash offer in 3 minutes
Find out how much your home could sell for in as little as 3 minutes with a no-obligation cash offer.
Estimated market value
$628,000
- Colorado
- Jefferson County
- Lakewood
- 80214
- Green Acres
- 680 Crescent Lane
Nearby cities
Nearby neighborhoods
Nearby zip codes
Other Lakewood Topics
