Skip main navigation
For sale
  • $399,000

    680 Dartmore Ln APT 260, Hayward, CA 94544

    1beds
    643sqft
    : 
    Loading
    Get pre-qualified
    Residential, Condominium
    Built in 1988
    -- sqft lot
    $392,200 Zestimate®
    $621/sqft
    $487/mo HOA

    What's special

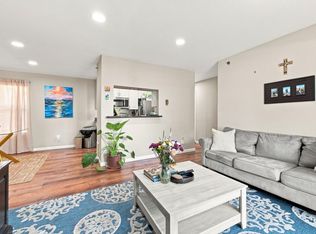
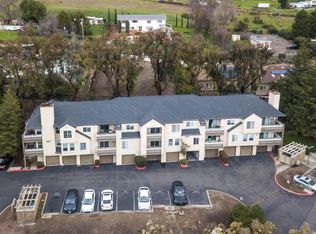
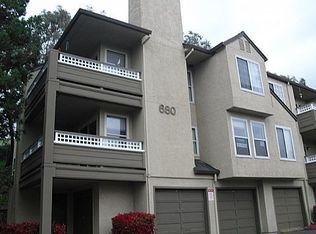
    Welcome to this charming home in the desirable Clarendon Hills community. Ideally located with no front neighbors and no unit below, this peaceful home offers a private front porch overlooking the hillside. Features include fresh interior paint, new carpet, in-unit laundry, one covered parking # 456 and a covered balcony with city views. Move-in ready! HOA dues include water, garbage, and sewer.
    46 days
    |
    95
    |
    3
    |

    Zillow last checked:

    Listing updated:

    Listed by:

    Masoud Dehdari DRE #01070314 510-909-0507,

    Berkshire Hathaway Home Services,

    Monir Fisher DRE #00826327 510-427-1941,

    Berkshire Hathaway Home Services

    Source: Bay East AOR,MLS#: 41137243MLS Logo

      Facts & features

      Interior

      Bedrooms & bathrooms
      • Bedrooms: 1
      • Bathrooms: 1
      • Full bathrooms: 1
      Rooms
      • Room types: 1 Bedroom, 1 Bath, Main Entry, Dining Room, Dining Area, Storage
      Bathroom
      • Features: Shower Over Tub, Solid Surface, Window
      Kitchen
      • Features: 220 Volt Outlet, Breakfast Bar, Laminate Counters, Dishwasher, Electric Range/Cooktop, Disposal, Microwave, Range/Oven Built-in, Refrigerator
      Heating
      • Electric
      Cooling
      • None
      Appliances
      • Included: Dishwasher, Electric Range, Microwave, Range, Refrigerator, Dryer, Washer, Gas Water Heater, Washer/Dryer Stacked
      • Laundry: Laundry Closet, Common Area
      Features
      • Storage, Breakfast Bar
      • Flooring: Vinyl, Carpet
      • Windows: Double Pane Windows, Window Coverings
      • Has fireplace: No
      • Fireplace features: None
      Interior area
      • Total structure area: 643
      • Total interior livable area: 643 sqft
      Video & virtual tour

      Property

      Parking
      • Total spaces: 1
      • Parking features: Carport, Covered, Guest
      • Has carport: Yes
      Features
      • Levels: One
      • Stories: 1
      • Patio & porch: Front Porch
      • Exterior features: Storage
      • Pool features: Pool/Spa Combo, Community
      • Has spa: Yes
      • Has view: Yes
      • View description: City Lights
      Lot
      • Size: 7,862 Square Feet
      • Features: Rectangular Lot
      Details
      • Parcel number: 8347220
      • Special conditions: Standard

      Construction

      Type & style
      • Home type: Condo
      • Architectural style: Contemporary
      • Property subtype: Residential, Condominium
      Materials
      • Stucco
      • Foundation: Other
      • Roof: Composition
      Condition
      • Existing
      • New construction: No
      • Year built: 1988

      Utilities & green energy

      • Electric: No Solar, 220 Volts in Kitchen
      • Sewer: Public Sewer
      • Water: Public
      • Utilities for property: Individual Electric Meter, Individual Gas Meter

      Community & HOA

      Community
      • Security: Fire Sprinkler System, Carbon Monoxide Detector(s), Double Strapped Water Heater, Smoke Detector(s)
      • Subdivision: Not Listed
      HOA
      • Has HOA: Yes
      • Amenities included: Clubhouse, Fitness Center, Pool, Spa/Hot Tub
      • Services included: Common Area Maint, Maintenance Structure, Insurance, Management Fee, Reserve Fund, Trash, Water/Sewer
      • HOA fee: $487 monthly
      • HOA name: NOT LISTED
      • HOA phone: 925-743-3080
      Location
      • Region: Hayward

      Financial & listing details

      • Price per square foot: $621/sqft
      • Tax assessed value: $355,278
      • Price range: $399K - $399K
      • Date on market: 6/4/2026
      • Listing agreement: Excl Right
      • Listing terms: Cash,Conventional
      • Electric utility on property: Yes

        Estimated market value

        $392,200

        $373,000 - $412,000

        $2,167/mo

        Price history

        DateEventPrice
        6/5/2026Listed for sale$399,000-5%$621/sqft
        Source: Bay East AOR #41137243 Report a problem
        6/1/2026Listing removed$420,000$653/sqft
        Source: Bay East AOR #41103264 Report a problem
        7/1/2025Listed for sale$420,000-4.3%$653/sqft
        Source: Bay East AOR #41103264 Report a problem
        6/5/2025Listing removed$439,000$683/sqft
        Source: bridgeMLS/CCAR/Bay East AOR #41076415 Report a problem
        10/15/2024Listed for sale$439,000$683/sqft
        Source: bridgeMLS/CCAR/Bay East AOR #41076415 Report a problem

        Public tax history

        YearProperty taxesTax assessment
        2025-- $355,278 +2%
        2024$4,377 +1.5%$348,313 +2%
        2023$4,311 +2%$341,486 +2%
        2022$4,227 +0.8%$334,791 +2%
        2021$4,192 +1.1%$328,228 +1%
        2020$4,146 -0.7%$324,864 +2%
        2019$4,177 +18%$318,497 +2%
        2018$3,540 $312,254 +11.1%
        2017$3,540 +16.6%$281,000 +12.4%
        2016$3,037 +24.7%$250,000 +8.2%
        2015$2,435 $231,000 +12.7%
        2014$2,435 $205,000 +86.4%
        2013-- $110,000 +37.5%
        2012-- $80,000 -3%
        2011-- $82,500 -14.9%
        2010-- $97,000
        Find assessor info on the county website

        Monthly payment

        Est. payment

        Payment breakdown

        Explore the cost of this home by adjusting the details. Changes won't be saved.
        All calculations are estimates and provided by Zillow, Inc. for informational purposes only. Actual amounts may vary.
        HOA fees may include property taxes on listings classified as Co-Ops. Contact the listing agent and/or owner for fee details.
        Mortgage interest rates are dependent on a number of factors, including credit score, down payment, and repayment length. Interest rate data provided by Zillow Group Marketplace, Inc. as of 1/1/1970 from various mortgage lenders with which we have lead or other similar arrangements; the Estimated Payment is an average of those rates.
        See how much you could borrow to make a competitive offer.

        Climate risks

        Neighborhood: Mission-Garin

        Getting around

        41 / 100
        Car-Dependent
        51 / 100
        Good Transit
        20 / 100
        Somewhat Bikeable

        Nearby schools

        GreatSchools rating

        A local agent can set up tours, give advice and negotiate with sellers.

        Browse local experts

        Similar homes

            • Local buyer's agents are ready to help