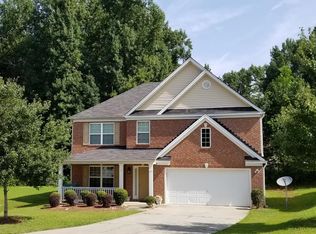
SELLER WILL HELP BUY DOWN INTEREST RATE Welcome home to this beautifully updated brick-front residence offering style, space, and exceptional everyday living! The light-filled living room showcases a feature wall with built-in bookcases, a cozy wood-burning fireplace, and separate dining room, all flowing seamlessly into the stunning updated kitchen with new white cabinetry, classic subway-tile backsplash, quartz countertops, stainless-steel appliances, and a spacious eat-in area. The oversized primary suite is a true retreat, featuring a dramatic fireplace accent wall and dual walk-in closets, and spa-inspired bath with a large walk-in shower, soaking tub, and dual vanity. A versatile fourth bedroom is ideal for a home office, study, or flex space. Generously sized secondary bedrooms, refreshed baths, and inviting living and dining areas provide room for everyone. Outside, relax on the covered rocking-chair front porch or enjoy the private backyard. Conveniently located near schools, shopping, dining, and major travel routes. Move-in ready and packed with desirable features, this home is one you won't want to miss!
Active
$319,500
680 Dot Dr, Atlanta, GA 30349
4beds
2,321sqft
Single Family Residence
Built in 2006
0.28 Acres Lot
$318,000 Zestimate®
$138/sqft
$-- HOA
What's special
Cozy wood-burning fireplaceDramatic fireplace accent wallStunning updated kitchenPrivate backyardBrick-front residenceCovered rocking-chair front porchSeparate dining room
- 49 days
- 349
- 67
Zillow last checked:
Listing updated:
Listed by:
Michael Cherwenka 770-365-4997,
HomeSmart
Source: GAMLS,MLS#: 10833685
Facts & features
Interior
Bedrooms & bathrooms
- Bedrooms: 4
- Bathrooms: 3
- Full bathrooms: 2
- 1/2 bathrooms: 1
Rooms
- Room types: Laundry, Other
Kitchen
- Features: Breakfast Area, Pantry
Heating
- Central
Cooling
- Ceiling Fan(s), Central Air
Appliances
- Included: Dishwasher, Microwave, Refrigerator
- Laundry: Other
Features
- Bookcases
- Flooring: Tile
- Windows: Double Pane Windows
- Basement: None
- Number of fireplaces: 2
- Fireplace features: Living Room, Master Bedroom
- Common walls with other units/homes: No Common Walls
Interior area
- Total structure area: 2,321
- Total interior livable area: 2,321 sqft
- Finished area above ground: 2,321
- Finished area below ground: 0
Property
Parking
- Total spaces: 2
- Parking features: Attached, Garage, Garage Door Opener
- Has attached garage: Yes
Features
- Levels: Two
- Stories: 2
- Patio & porch: Patio
- Waterfront features: No Dock Or Boathouse
- Body of water: None
Lot
- Size: 0.28 Acres
- Features: None
Details
- Parcel number: 09F230100841087
Construction
Type & style
- Home type: SingleFamily
- Architectural style: Brick Front,Traditional
- Property subtype: Single Family Residence
Materials
- Vinyl Siding
- Foundation: Slab
- Roof: Composition
Condition
- Updated/Remodeled
- New construction: No
- Year built: 2006
Utilities & green energy
- Sewer: Public Sewer
- Water: Public
- Utilities for property: Electricity Available, Phone Available
Community & HOA
Community
- Features: Sidewalks, Street Lights, Walk To Schools, Near Shopping
- Security: Carbon Monoxide Detector(s), Smoke Detector(s)
- Subdivision: Mallory Walk
HOA
- Has HOA: No
- Services included: None
Location
- Region: Atlanta
Financial & listing details
- Price per square foot: $138/sqft
- Tax assessed value: $301,400
- Annual tax amount: $4,644
- Date on market: 8/26/2026
- Cumulative days on market: 45 days
- Listing agreement: Exclusive Right To Sell
- Electric utility on property: Yes
Estimated market value
$318,000
$302,000 - $334,000
$2,105/mo
Price history
| Date | Event | Price |
|---|---|---|
| 10/7/2026 | Listed for sale | $319,500$138/sqft |
Source:  GAMLS #10833685 Report a problem GAMLS #10833685 Report a problem | ||
| 10/4/2026 | Pending sale | $319,500$138/sqft |
Source: GAMLS #10833685 Report a problem | ||
| 8/26/2026 | Listed for sale | $319,500+83.1%$138/sqft |
Source:  FMLS GA #7827536 Report a problem FMLS GA #7827536 Report a problem | ||
| 7/20/2026 | Sold | $174,500-14.8%$75/sqft |
Source: GAMLS #10587295 Report a problem | ||
| 6/12/2026 | Pending sale | $204,900$88/sqft |
Source: GAMLS #10587295 Report a problem | ||
| 5/22/2026 | Listed for sale | $204,900$88/sqft |
Source: GAMLS #10587295 Report a problem | ||
| 5/15/2026 | Pending sale | $204,900$88/sqft |
Source: GAMLS #10587295 Report a problem | ||
| 4/30/2026 | Listed for sale | $204,900$88/sqft |
Source: GAMLS #10587295 Report a problem | ||
| 4/22/2026 | Pending sale | $204,900$88/sqft |
Source: GAMLS #10587295 Report a problem | ||
| 4/9/2026 | Listed for sale | $204,900$88/sqft |
Source: GAMLS #10587295 Report a problem | ||
| 4/3/2026 | Pending sale | $204,900$88/sqft |
Source: GAMLS #10587295 Report a problem | ||
| 3/19/2026 | Price change | $204,900-4.7%$88/sqft |
Source: FMLS GA #7635108 Report a problem | ||
| 3/16/2026 | Listed for sale | $214,900$93/sqft |
Source: GAMLS #10587295 Report a problem | ||
| 3/6/2026 | Pending sale | $214,900$93/sqft |
Source: GAMLS #10587295 Report a problem | ||
| 2/27/2026 | Price change | $214,900-4.4%$93/sqft |
Source: GAMLS #10587295 Report a problem | ||
| 1/23/2026 | Price change | $224,900-6.3%$97/sqft |
Source: GAMLS #10587295 Report a problem | ||
| 1/1/2026 | Price change | $239,900-12.1%$103/sqft |
Source: FMLS GA #7635108 Report a problem | ||
| 12/4/2025 | Price change | $272,900-2.5%$118/sqft |
Source: FMLS GA #7635108 Report a problem | ||
| 11/3/2025 | Price change | $279,900-4.3%$121/sqft |
Source: FMLS GA #7635108 Report a problem | ||
| 10/2/2025 | Price change | $292,500-2.5%$126/sqft |
Source: GAMLS #10587295 Report a problem | ||
| 8/19/2025 | Listed for sale | $299,900+18.3%$129/sqft |
Source: GAMLS #10587295 Report a problem | ||
| 3/31/2025 | Sold | $253,500+63.7%$109/sqft |
Source: Public Record Report a problem | ||
| 10/18/2018 | Listing removed | $154,900$67/sqft |
Source: RE/MAX Advantage #8093913 Report a problem | ||
| 11/4/2016 | Listed for sale | $154,900-19.3%$67/sqft |
Source: RE/MAX ADVANTAGE #8093913 Report a problem | ||
| 1/19/2007 | Sold | $192,000$83/sqft |
Source: Public Record Report a problem | ||
Public tax history
| Year | Property taxes | Tax assessment |
|---|---|---|
| 2025 | $4,644 -3.7% | $120,560 -3.7% |
| 2024 | $4,823 +0.7% | $125,200 +0.9% |
| 2023 | $4,788 +20.2% | $124,080 +22.1% |
| 2022 | $3,984 -30.6% | $101,600 +41.7% |
| 2021 | $5,742 +186.8% | $71,720 +1.1% |
| 2020 | $2,002 +31% | $70,920 +27.9% |
| 2019 | $1,528 | $55,440 +2.4% |
| 2018 | $1,528 | $54,120 +48.7% |
| 2017 | $1,528 +24.9% | $36,400 |
| 2016 | $1,223 -17.8% | $36,400 |
| 2015 | $1,488 -5.2% | $36,400 |
| 2014 | $1,570 +3.7% | $36,400 |
| 2013 | $1,514 +4.7% | $36,400 |
| 2012 | $1,446 | $36,400 |
| 2011 | -- | $36,400 -41.9% |
| 2010 | $2,331 +2.8% | $62,680 |
| 2009 | $2,269 | $62,680 -1.8% |
| 2008 | -- | $63,800 -0.1% |
| 2007 | $2,189 | $63,840 |
Find assessor info on the county website
Monthly payment
Est. payment
Payment breakdown
Explore the cost of this home by adjusting the details. Changes won't be saved.Climate risks
Neighborhood: 30349
Nearby schools
Schools provided by the listing agent
- Elementary: Feldwood
- Middle: Woodland
- High: Banneker
Source: GAMLS. This data may not be complete. We recommend contacting the local school district to confirm school assignments for this home.