Skip main navigation
Active
  • Price cut: $5K (8/1)
    $850,000

    680 Doubleshot Ln, Henderson, NV 89052

    4beds
    2,988sqft
    : 
    $5,451/mo
    Get pre-qualified
    Single Family Residence
    Built in 2006
    8,276 Square Feet Lot
    $831,000 Zestimate®
    $284/sqft
    $30/mo HOA

    What's special

    Lush tropical landscapingMounted tvThree-car garageDownstairs primary suiteDesirable corner lotDual vanitiesCovered patio
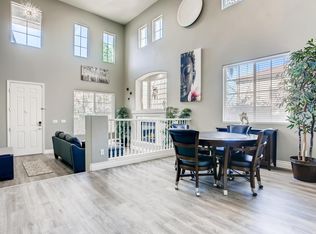
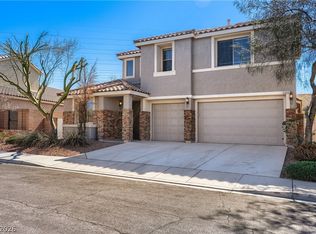
    Welcome to this stunning, immaculate home that shows like a model and offers the perfect blend of luxury, comfort, and functionality! From the moment you step inside, you will be captivated by soaring ceilings, abundant natural light, and spacious formal living and dining rooms designed to impress. The beautifully updated kitchen is the heart of the home, featuring gorgeous granite countertops, a designer backsplash, stainless steel appliances, an oversized island, and abundant cabinetry—perfect for everyday living and entertaining. The open-concept family room provides an inviting space for gathering with family and friends. The downstairs primary suite is a private retreat with a large walk-in closet, dual vanities, a relaxing soaking tub, and a beautifully tiled walk-in shower. A convenient powder room and laundry room complete the main level. Upstairs features an oversized loft, a versatile flex space ideal for a home office or den, plus three spacious bedrooms and a full bath. Step onto the front balcony and enjoy beautiful mountain views. Situated on a desirable corner lot with no rear neighbors, this property offers exceptional privacy, a three-car garage, low HOA fees, and dedicated RV, boat, or trailer parking. The backyard is a true resort-style oasis with a sparkling pool featuring five water fountains, a covered patio, mounted TV, landscape lighting, and lush tropical landscaping. Solar powers both the home and pool, extending the swimming season from approximately April through October. Ideally located near shopping, restaurants, freeway access, the airport, and some of the valleys top-rated schools, this exceptional home truly has it all. See the attached list of property upgrades. Homes offering this combination of space, privacy, RV parking, energy-efficient solar, and a resort-style backyard rarely become available. Schedule your private tour today before this one is gone!
    44 days
    |
    1,048
    |
    58
    |

    Likely to sell faster than

    Zillow last checked:

    Listing updated:

    Listed by:

    Maria A. Gregorio S.0201120 (702)239-1992,

    BHHS Nevada Properties

    Source: LVR,MLS#: 2798715MLS LogoOriginating MLS: Greater Las Vegas Association of Realtors Inc

      Facts & features

      Interior

      Bedrooms & bathrooms
      • Bedrooms: 4
      • Bathrooms: 3
      • Full bathrooms: 2
      • 1/2 bathrooms: 1
      Primary bedroom
      • Description: Bedroom With Bath Downstairs,Ceiling Fan,Ceiling Light,Walk-In Closet(s)
      • Dimensions: 14X14
      Bedroom 2
      • Description: Ceiling Fan,Closet,Upstairs
      • Dimensions: 10X13
      Bedroom 3
      • Description: Ceiling Fan,Closet,Upstairs
      • Dimensions: 12X13
      Bedroom 4
      • Description: Ceiling Fan,Ceiling Light,Upstairs
      • Dimensions: 12X18
      Primary bathroom
      • Description: Double Sink,Separate Shower,Separate Tub
      • Dimensions: 14X30
      Dining room
      • Description: Formal Dining Room,Vaulted Ceiling
      • Dimensions: 16X10
      Family room
      • Description: Downstairs,Vaulted Ceiling
      • Dimensions: 17X19
      Kitchen
      • Description: Breakfast Nook/Eating Area,Granite Countertops,Island,Lighting Recessed,Pantry,Stainless Steel Appliances,Tile Flooring,Vaulted Ceiling
      • Dimensions: 13X23
      Living room
      • Description: Formal,Front,Vaulted Ceiling
      • Dimensions: 16X13
      Loft
      • Description: Ceiling Fan,Great Room
      • Dimensions: 15X19
      Heating
      • Central, Solar
      Cooling
      • Central Air, Electric, 2 Units
      Appliances
      • Included: Built-In Gas Oven, Dryer, Dishwasher, Disposal, Gas Range, Microwave, Refrigerator, Washer
      • Laundry: Gas Dryer Hookup, Main Level, Laundry Room
      Features
      • Ceiling Fan(s), Primary Downstairs, Pot Rack, Window Treatments
      • Flooring: Carpet, Luxury Vinyl Plank, Tile
      • Windows: Blinds, Drapes, Window Treatments
      • Number of fireplaces: 1
      • Fireplace features: Family Room, Gas
      Interior area
      • Total structure area: 2,988
      • Total interior livable area: 2,988 sqft

      Property

      Parking
      • Total spaces: 3
      • Parking features: Attached, Finished Garage, Garage, Inside Entrance, Open, Private, RV Gated, RV Access/Parking, RV Paved, Shelves
      • Attached garage spaces: 3
      • Has uncovered spaces: Yes
      Features
      • Stories: 2
      • Patio & porch: Balcony, Covered, Patio
      • Exterior features: Balcony, Patio, Private Yard, Sprinkler/Irrigation, Water Feature
      • Has private pool: Yes
      • Pool features: Heated, In Ground, Private, Solar Heat
      • Has spa: Yes
      • Fencing: Block,Back Yard
      • Has view: Yes
      • View description: Mountain(s)
      Lot
      • Size: 8,276 Square Feet
      • Features: Corner Lot, Drip Irrigation/Bubblers, Desert Landscaping, Fruit Trees, Landscaped, No Rear Neighbors, Synthetic Grass, Trees, < 1/4 Acre
      Details
      • Parcel number: 17725717077
      • Zoning description: Single Family
      • Horse amenities: None

      Construction

      Type & style
      • Home type: SingleFamily
      • Architectural style: Two Story
      • Property subtype: Single Family Residence
      Materials
      • Roof: Tile
      Condition
      • Resale
      • Year built: 2006

      Utilities & green energy

      • Sewer: Public Sewer
      • Water: Public
      • Utilities for property: Underground Utilities
      Green energy
      • Energy efficient items: Solar Panel(s)

      Community & HOA

      Community
      • Security: Security System Owned
      • Subdivision: Astoria At Horizon Ridge
      HOA
      • Has HOA: Yes
      • Services included: Maintenance Grounds
      • HOA fee: $30 monthly
      • HOA name: Southern Hills
      • HOA phone: 702-362-6262
      Location
      • Region: Henderson

      Financial & listing details

      • Price per square foot: $284/sqft
      • Tax assessed value: $720,469
      • Annual tax amount: $4,160
      • Date on market: 7/11/2026
      • Listing agreement: Exclusive Right To Sell
      • Listing terms: Cash,Conventional,FHA,VA Loan
      • Ownership: Single Family Residential

        Estimated market value

        $831,000

        $789,000 - $873,000

        $3,790/mo

        Price history

        DateEventPrice
        8/1/2026Price change$850,000-0.6%$284/sqft
        Source: LVR #2798715 Report a problem
        7/26/2026Price change$855,000-1.2%$286/sqft
        Source: LVR #2798715 Report a problem
        7/11/2026Listed for sale$865,000+63.2%$289/sqft
        Source: LVR #2798715 Report a problem
        7/10/2020Sold$530,000-2.8%$177/sqft
        Source: LVR #2165993 Report a problem
        1/26/2020Listed for sale$545,000$182/sqft
        Source: LIFE Realty District #2165993 Report a problem
        1/26/2020Pending sale$545,000$182/sqft
        Source: LIFE Realty District #2165993 Report a problem
        1/21/2020Listed for sale$545,000-7.3%$182/sqft
        Source: LIFE Realty District #2165993 Report a problem
        8/24/2006Sold$587,690$197/sqft
        Source: Public Record Report a problem

        Public tax history

        YearProperty taxesTax assessment
        2026$4,163 +3%$252,164 -2.2%
        2025$4,042 +7%$257,843 +8.7%
        2024$3,777 +3%$237,109 +20.1%
        2023$3,667 +3%$197,473 +6.5%
        2022$3,560 +3%$185,402 +11.4%
        2021$3,456 +3%$166,500 -0.5%
        2020$3,355 +3%$167,271 +7.8%
        2019$3,257 +5.7%$155,115
        2018$3,082 $155,115 +5.4%
        2017$3,082 $147,124 +8.5%
        2016$3,082 +0.2%$135,548 +8.5%
        2015$3,077 +3%$124,950 +19%
        2014$2,987 $105,000
        2013-- $105,000 +8.1%
        2012-- $97,112 -9%
        2011-- $106,750 +4.8%
        2010-- $101,887 -31%
        2009-- $147,737
        2008-- $147,737 -29.1%
        2007-- $208,302
        Find assessor info on the county website

        Monthly payment

        Est. payment

        Payment breakdown

        Explore the cost of this home by adjusting the details. Changes won't be saved.
        All calculations are estimates and provided by Zillow, Inc. for informational purposes only. Actual amounts may vary.
        HOA fees may include property taxes on listings classified as Co-Ops. Contact the listing agent and/or owner for fee details.
        See how much you could borrow to make a competitive offer.

        Climate risks

        Neighborhood: Westgate

        Getting around

        67 / 100
        Somewhat Walkable
        34 / 100
        Some Transit
        50 / 100
        Bikeable

        Nearby schools

        GreatSchools rating
        Schools provided by the listing agent
        • Elementary: Taylor, Glen C.,Taylor, Glen C.
        • Middle: Miller Bob
        • High: Coronado High

        Source: LVR. This data may not be complete. We recommend contacting the local school district to confirm school assignments for this home.

        A local agent can set up tours, give advice and negotiate with sellers.

        Browse local experts

        Similar homes