Skip main navigation
Active under contract-show
  • $299,900

    680 Douglas St, Fallon, NV 89406

    3beds
    1,422sqft
    : 
    $1,924/mo
    Get pre-qualified
    Single Family Residence
    Built in 1937
    5,662 Square Feet Lot
    $298,800 Zestimate®
    $211/sqft
    $-- HOA

    What's special

    New roof
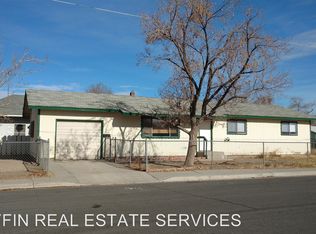
    Welcome to 680 Douglas Street, Fallon, NV—a charming 3-bedroom, 2-bath home offering 1,422 square feet of comfortable living space in an established neighborhood. With a new roof and an attached 2-car garage, this home combines peace of mind with everyday functionality. Inside, you'll find a welcoming floor plan designed for both comfortable living and entertaining. The spacious living areas provide plenty of room to gather, while the well-appointed kitchen offers ample storage and workspace. The primary suite includes a private bath, and two additional bedrooms provide flexibility for family, guests, or a home office. Outside, the yard offers space to relax, garden, or create your own outdoor retreat. Conveniently located near schools, parks, shopping, dining, and downtown Fallon, this home puts everything you need within easy reach. Whether you're searching for your first home, looking to downsize, or simply wanting a move-in-ready property with valuable updates, 680 Douglas Street is a wonderful opportunity. Schedule your private showing today and see everything this charming Fallon home has to offer!
    38 days
    |
    246
    |
    11
    |

    Likely to sell faster than

    Zillow last checked:

    Listing updated:

    Listed by:

    John Wyatt Getto S.188812 775-217-7347,

    Ferguson & Getto Inc REALTORS

    Source: NNRMLS,MLS#: 260009096MLS Logo

      Facts & features

      Interior

      Bedrooms & bathrooms
      • Bedrooms: 3
      • Bathrooms: 2
      • Full bathrooms: 2
      Heating
      • Forced Air, Natural Gas
      Appliances
      • Included: Dryer, Electric Cooktop, Refrigerator, Washer
      • Laundry: Laundry Closet
      Features
      • Ceiling Fan(s), Loft
      • Flooring: Carpet, Wood
      • Windows: Double Pane Windows, Vinyl Frames
      • Number of fireplaces: 1
      • Fireplace features: Wood Burning Stove
      • Common walls with other units/homes: No Common Walls
      Interior area
      • Total structure area: 1,422
      • Total interior livable area: 1,422 sqft

      Property

      Parking
      • Total spaces: 2
      • Parking features: Attached, Garage
      • Attached garage spaces: 2
      Features
      • Levels: One
      • Stories: 1
      • Exterior features: None
      • Spa features: None
      • Fencing: Back Yard,Partial
      Lot
      • Size: 5,662 Square Feet
      • Features: Other
      Details
      • Additional structures: None
      • Parcel number: 00158215
      • Zoning: R2

      Construction

      Type & style
      • Home type: SingleFamily
      • Property subtype: Single Family Residence
      Materials
      • Brick
      • Foundation: Crawl Space
      • Roof: Composition,Pitched
      Condition
      • New construction: No
      • Year built: 1937

      Utilities & green energy

      • Sewer: Public Sewer
      • Water: Public
      • Utilities for property: Electricity Available, Electricity Connected, Internet Available, Phone Available, Sewer Connected, Cellular Coverage

      Community & HOA

      Community
      • Subdivision: Verplank Addition
      HOA
      • Has HOA: No
      Location
      • Region: Fallon

      Financial & listing details

      • Price per square foot: $211/sqft
      • Tax assessed value: $97,925
      • Annual tax amount: $848
      • Date on market: 7/16/2026
      • Cumulative days on market: 39 days
      • Listing terms: 1031 Exchange,Cash,Conventional,FHA,USDA Loan,VA Loan

        Estimated market value

        $298,800

        $284,000 - $314,000

        $2,153/mo

        Price history

        DateEventPrice
        7/28/2026Contingent$299,900$211/sqft
        Source: NNRMLS #260009096 Report a problem
        7/16/2026Listed for sale$299,900+237%$211/sqft
        Source: NNRMLS #260009096 Report a problem
        8/30/2001Sold$89,000$63/sqft
        Source: Agent Provided Report a problem

        Public tax history

        YearProperty taxesTax assessment
        2025$824 +3%$34,274 +2.9%
        2024$800 +3.3%$33,319 +5.5%
        2023$775 +3.1%$31,583 +37.7%
        2022$752 $22,932 +3.4%
        2021$752 +3.3%$22,178 -0.2%
        2020$727 $22,216 +3%
        2019$727 +3%$21,565 +3%
        2018$706 +3%$20,936 +1.3%
        2017$686 +3.1%$20,670 +8.9%
        2016$665 +4.9%$18,980 +9.3%
        2015$634 +2.6%$17,367 +6.7%
        2014$618 $16,277 +0.7%
        2013-- $16,167
        2012-- $16,167 -12.2%
        2011-- $18,419 -29.1%
        2010-- $25,992
        2009-- $25,992 +1.9%
        2008-- $25,503 +1.6%
        2007-- $25,098 +34.3%
        2006-- $18,686 +6.5%
        2005-- $17,544
        Find assessor info on the county website

        Monthly payment

        Est. payment

        Payment breakdown

        Explore the cost of this home by adjusting the details. Changes won't be saved.
        All calculations are estimates and provided by Zillow, Inc. for informational purposes only. Actual amounts may vary.
        HOA fees may include property taxes on listings classified as Co-Ops. Contact the listing agent and/or owner for fee details.
        See how much you could borrow to make a competitive offer.

        Climate risks

        Neighborhood: 89406

        Getting around

        74 / 100
        Very Walkable
        71 / 100
        Very Bikeable

        Nearby schools

        GreatSchools rating
        Schools provided by the listing agent
        • Elementary: E.C. Best
        • Middle: Churchill
        • High: Churchill

        Source: NNRMLS. This data may not be complete. We recommend contacting the local school district to confirm school assignments for this home.

        A local agent can set up tours, give advice and negotiate with sellers.

        Browse local experts

        Similar homes