This meticulously designed Noe Valley home seamlessly blends modern design with classic San Francisco charm, all while embracing the quintessential CA indoor-outdoor lifestyle. Built in 2013, the main house offers three levels with four bedrooms and three and a half bathrooms. The bright living room features high ceilings, a fireplace, and a private balcony. The kitchen, equipped with premium appliances and an island, flows into the dining area, perfect for casual and formal gatherings, and opens up to the backyard via floor-to-celling foldable glass doors. The top-floor primary suite includes vaulted ceilings, a fireplace, ample storage, a balcony with partial city and Bay views, and a luxurious ensuite bath featuring dual vanities, a soaking tub, and a walk-in shower. A separate, renovated two-story cottageoriginally built in 1909provides extra space with a living room, kitchen, bedroom, and full bath. It offers a private entrance, ideal for guests or potential rental income. The two homes are connected by a landscaped patio with an outdoor fireplace, perfect for indoor-outdoor living. Additional highlights include a media room, gym, solar panels, outdoor fireplace, and a two-car garage with an EV chargerall this and more, steps away from the 24th St corridor.
Sold for $4,380,000
$4,380,000
680 Douglass St, San Francisco, CA 94114
5beds
4,006sqft
Single Family Residence
Built in 2013
2,495 Square Feet Lot
$3,304,000 Zestimate®
$1,093/sqft
$18,273 Estimated rent
Home value
$3,304,000
$2.84M - $3.80M
$18,273/mo
Zestimate® history
Owner options
List your home for rent
$18,273/mo
Rent Zestimate®
Find your next renter with Zillow Rental Manager. Plus, with online applications, you can quickly screen prospective tenants – for free.
$18,273/mo
Rent Zestimate®
Refinance and save
$27,694/mo
Est. payment
Refinancing to a lower rate could help reduce your monthly payments and save thousands over the life of the loan.
$27,694/mo
Est. payment
Explore your selling options
Work with a Zillow partner agent
Leverage their expertise and Zillow's premium Showcase listings to get your home seen by more buyers.
Get startedList with your own agent
Get your home in front of millions of buyers by listing it on Zillow.
Learn how to do itSell it yourself
Take full control of how buyers see your home on Zillow by listing For Sale by Owner (FSBO).
List your homeWhat's special
Outdoor fireplacePrivate balconyLuxurious ensuite bathLandscaped patioHigh ceilingsWalk-in showerPremium appliances
Zillow last checked:
Listing updated:
Listed by:
Hanne Vastveit DRE #02115918 415-535-2550,
Avenue 8 Inc. 415-322-9096
Bought with:
Rachel Appleton Hooper, DRE #02081348
Coldwell Banker Realty
Source: SFAR,MLS#: 424062434 Originating MLS: San Francisco Association of REALTORS
Originating MLS: San Francisco Association of REALTORSFacts & features
Interior
Bedrooms & bathrooms
- Bedrooms: 5
- Bathrooms: 6
- Full bathrooms: 4
- 1/2 bathrooms: 2
Rooms
- Room types: Bonus Room, Family Room, Guest Quarters, Kitchen, Media Room, Possible Guest, Storage
Primary bedroom
- Features: Balcony, Closet, Sitting Area
- Area: 0
- Dimensions: 0 x 0
Bedroom 1
- Area: 0
- Dimensions: 0 x 0
Bedroom 2
- Area: 0
- Dimensions: 0 x 0
Bedroom 3
- Area: 0
- Dimensions: 0 x 0
Bedroom 4
- Area: 0
- Dimensions: 0 x 0
Primary bathroom
- Features: Double Vanity, Shower Stall(s), Soaking Tub, Tile, Window
Bathroom
- Features: Double Vanity, Shower Stall(s), Skylight/Solar Tube, Tile, Tub w/Shower Over, Window
Dining room
- Features: Formal Area, Space in Kitchen
- Area: 0
- Dimensions: 0 x 0
Family room
- Area: 0
- Dimensions: 0 x 0
Kitchen
- Features: Breakfast Area, Island w/Sink, Kitchen/Family Combo, Pantry Closet
- Level: Main
- Area: 0
- Dimensions: 0 x 0
Living room
- Features: Deck Attached
- Level: Main
- Area: 0
- Dimensions: 0 x 0
Heating
- Central, Fireplace(s)
Appliances
- Included: Dishwasher, Disposal, Free-Standing Freezer, Free-Standing Gas Range, Free-Standing Refrigerator, Range Hood, Ice Maker, Microwave, Self Cleaning Oven, Warming Drawer, Washer/Dryer Stacked
- Laundry: Laundry Closet
Features
- Cathedral Ceiling(s), Storage
- Flooring: Tile, Wood
- Windows: Skylight(s)
- Has fireplace: No
- Fireplace features: Outside
Interior area
- Total structure area: 4,006
- Total interior livable area: 4,006 sqft
Property
Parking
- Total spaces: 2
- Parking features: Electric Vehicle Charging Station(s), Garage Door Opener, Inside Entrance, Private, Tandem, On Site (Single Family Only)
- Has garage: Yes
Features
- Exterior features: Balcony, Fire Pit, Uncovered Courtyard
- Fencing: Back Yard
- Has view: Yes
- View description: Bay, City, Hills
- Has water view: Yes
- Water view: Bay
Lot
- Size: 2,495 Square Feet
- Features: Auto Sprinkler F&R, Landscaped, Landscape Front
Details
- Parcel number: 2802006
- Special conditions: Standard
Construction
Type & style
- Home type: SingleFamily
- Architectural style: Contemporary
- Property subtype: Single Family Residence
- Attached to another structure: Yes
Materials
- Stucco, Wood Siding
- Foundation: Concrete Perimeter
Condition
- Updated/Remodeled
- Year built: 2013
Utilities & green energy
- Sewer: Public Sewer
- Water: Public
- Utilities for property: Public
Green energy
- Energy generation: Solar
Community & HOA
Community
- Subdivision: 5030
HOA
- Has HOA: No
Location
- Region: San Francisco
- Elevation: 0
Financial & listing details
- Price per square foot: $1,093/sqft
- Tax assessed value: $5,300,730
- Annual tax amount: $63,639
- Price range: $4.4M - $4.4M
- Date on market: 9/6/2024
- Cumulative days on market: 103 days
- Total actual rent: 0
Price history
| Date | Event | Price |
|---|---|---|
| 12/27/2024 | Sold | $4,380,000-2.2%$1,093/sqft |
Source:  SFAR #424062434 Report a problem SFAR #424062434 Report a problem | ||
| 12/19/2024 | Pending sale | $4,480,000$1,118/sqft |
Source: SFAR #424062434 Report a problem | ||
| 12/7/2024 | Contingent | $4,480,000$1,118/sqft |
Source: SFAR #424062434 Report a problem | ||
| 11/13/2024 | Price change | $4,480,000-4.5%$1,118/sqft |
Source: SFAR #424062434 Report a problem | ||
| 10/15/2024 | Price change | $4,690,000-5.8%$1,171/sqft |
Source: SFAR #424062434 Report a problem | ||
| 9/6/2024 | Listed for sale | $4,980,000-0.3%$1,243/sqft |
Source: SFAR #424062434 Report a problem | ||
| 10/8/2021 | Sold | $4,995,000+4.2%$1,247/sqft |
Source: SFAR #421583271 Report a problem | ||
| 9/27/2021 | Pending sale | $4,795,000+4.2%$1,197/sqft |
Source: SFAR #421583271 Report a problem | ||
| 10/31/2018 | Sold | $4,600,000-3.2%$1,148/sqft |
Source: Public Record Report a problem | ||
| 10/16/2018 | Pending sale | $4,750,000$1,186/sqft |
Source: Pacific Union International Inc. #477232 Report a problem | ||
| 10/5/2018 | Listed for sale | $4,750,000+34.8%$1,186/sqft |
Source: Pacific Union International #477232 Report a problem | ||
| 5/3/2013 | Sold | $3,525,000+10.3%$880/sqft |
Source: Agent Provided Report a problem | ||
| 4/19/2013 | Listed for sale | $3,195,000+338.3%$798/sqft |
Source: McGuire Real Estate #406782 Report a problem | ||
| 6/30/2011 | Sold | $729,000-6.4%$182/sqft |
Source: Public Record Report a problem | ||
| 5/27/2011 | Pending sale | $779,000$194/sqft |
Source: Alain Pinel Realtors - San Francisco - Noe Valley #383163 Report a problem | ||
| 5/8/2011 | Price change | $779,000-2.5%$194/sqft |
Source: Alain Pinel Realtors - San Francisco - Noe Valley #383163 Report a problem | ||
| 4/8/2011 | Listed for sale | $799,000$199/sqft |
Source: Alain Pinel Realtors - San Francisco - Noe Valley #383163 Report a problem | ||
Public tax history
| Year | Property taxes | Tax assessment |
|---|---|---|
| 2025 | $63,639 +2.5% | $5,300,730 +2% |
| 2024 | $62,094 +2.1% | $5,196,796 +2% |
| 2023 | $60,828 +5.2% | $5,094,900 +5.4% |
| 2022 | $57,830 +1.9% | $4,835,418 +2% |
| 2021 | $56,740 -0.4% | $4,740,608 +1% |
| 2020 | $56,990 +3.6% | $4,692,000 +2% |
| 2019 | $55,024 +21.8% | $4,600,000 +20.6% |
| 2018 | $45,164 +1.9% | $3,814,967 +2% |
| 2017 | $44,335 +1.5% | $3,740,165 +2% |
| 2016 | $43,683 +1.2% | $3,666,829 +1.5% |
| 2015 | $43,147 +2.7% | $3,611,751 +2% |
| 2014 | $42,008 | $3,541,003 +92.6% |
| 2013 | -- | $1,838,451 +147.2% |
| 2012 | -- | $743,580 +1734.6% |
| 2011 | -- | $40,532 +0.8% |
| 2010 | -- | $40,230 -0.2% |
| 2009 | -- | $40,326 +2% |
| 2008 | -- | $39,536 +2% |
| 2007 | -- | $38,762 +2% |
| 2006 | -- | $38,003 +2% |
| 2005 | -- | $37,258 +3.9% |
| 2003 | -- | $35,860 +2% |
| 2002 | -- | $35,161 +2% |
| 2001 | -- | $34,471 +2% |
| 2000 | -- | $33,795 |
Find assessor info on the county website
Neighborhood: Noe Valley
Nearby homes
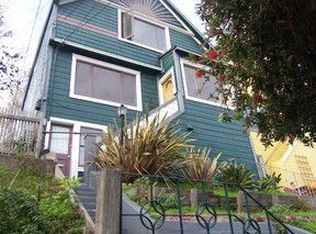
- $1,575,1001 bd1 ba-- sqft674 Douglass St APT A, San Francisco, CA 94114Off Market
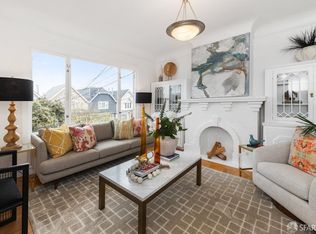
- $2,050,0004 bd3 ba-- sqft674 Douglass St, San Francisco, CA 94114Sold
- $2,464,1002 bd2 ba1k sqft682 Douglass St, San Francisco, CA 94114Off Market
- $3,293,3003 bd2 ba1.5k sqft670 Douglass St, San Francisco, CA 94114Off Market

- $3,597,8005 bd3 ba2.3k sqft688-690 Douglass St, San Francisco, CA 94114Off Market
- $--5 bd5 ba3.1k sqft690 Douglass St #A, San Francisco, CA 94114Off Market
- $3,360,800-- bd-- ba3.5k sqft688 Douglass St, San Francisco, CA 94114Off Market
- $3,265,0003 bd3 ba2.4k sqft664 Douglass St, San Francisco, CA 94114Sold
Nearby schools
GreatSchools rating
- 8/10Alvarado Elementary SchoolGrades: K-5Distance: 0.1 mi
- 2/10Lick (James) Middle SchoolGrades: 6-8Distance: 0.4 mi
- 7/10Academy (The)- SF @McateerGrades: 9-12Distance: 0.8 mi
Get a cash offer in 3 minutes
Find out how much your home could sell for in as little as 3 minutes with a no-obligation cash offer.
Estimated market value
$3,304,000
Get a cash offer in 3 minutes
Find out how much your home could sell for in as little as 3 minutes with a no-obligation cash offer.
Estimated market value
$3,304,000
- California
- San Francisco County
- San Francisco
- 94114
- Noe Valley
- 680 Douglass St
Nearby cities
Nearby neighborhoods
Nearby zip codes
Other San Francisco Topics
