Welcome to peaceful country living in Rush County! This well-maintained 3-bedroom ranch sits on just over an acre in the quiet rural setting of Sexton, offering the perfect blend of space, comfort, and functionality. Step inside to discover a great floor plan designed for easy living, with comfortable living spaces and thoughtful updates throughout. The home is in move-in condition, making it ideal whether you’re looking for your next primary residence or a low-maintenance investment. Outside is where this property truly shines—enjoy stunning sunset views from your back porch, surrounded by open skies and peaceful countryside. Car enthusiasts, hobbyists, or anyone needing extra storage will love the rare 5-car garage setup, with a 2 car detached and another detached 3 car garage with a side hobby shop, providing plenty of room for vehicles, tools, or a workshop. If you’re looking for quiet, rural living with room to breathe, this property delivers—while still being within reach of nearby amenities. Don’t miss your opportunity to own a slice of country charm!
Sold for $247,500
$247,500
680 E 600 N, Rushville, IN 46173
3beds
1,665sqft
Single Family Residence
Built in 1965
1.16 Acres Lot
$248,500 Zestimate®
$149/sqft
$1,185 Estimated rent
Home value
$248,500
Estimated sales range
Not available
$1,185/mo
Zestimate® history
Owner options
List your home for rent
$1,185/mo
Rent Zestimate®
Find your next renter with Zillow Rental Manager. Plus, with online applications, you can quickly screen prospective tenants – for free.
$1,185/mo
Rent Zestimate®
Refinance and save
$1,180/mo
Est. payment
Refinancing to a lower rate could help reduce your monthly payments and save thousands over the life of the loan.
$1,180/mo
Est. payment
Explore your selling options
Work with a Zillow partner agent
Leverage their expertise and Zillow's premium Showcase listings to get your home seen by more buyers.
Get startedList with your own agent
Get your home in front of millions of buyers by listing it on Zillow.
Learn how to do itSell it yourself
Take full control of how buyers see your home on Zillow by listing For Sale by Owner (FSBO).
List your homeWhat's special
Zillow last checked:
Listing updated:
Listed by:
GEORGIA GREEN 765-265-0363,
Coldwell Banker Lingle,
LEAH SPURLOCK 765-265-3274,
Coldwell Banker Lingle
Bought with:
Non Member Non Member
Non-Member Selling Office
Source: East Central Indiana AOR,MLS#: 14663
Facts & features
Interior
Bedrooms & bathrooms
- Bedrooms: 3
- Bathrooms: 1
- Full bathrooms: 1
- Main level bathrooms: 1
- Main level bedrooms: 3
Bedroom 1
- Area: 212.85
- Dimensions: 16.5 x 12.9
Bedroom 2
- Area: 166
- Dimensions: 16.6 x 10
Bedroom 3
- Area: 241.78
- Dimensions: 15.4 x 15.7
Dining room
- Area: 144.45
- Dimensions: 13.5 x 10.7
Kitchen
- Area: 172.48
- Dimensions: 15.4 x 11.2
Living room
- Area: 274.12
- Dimensions: 17.8 x 15.4
Heating
- Gas Hi Efficiency
Cooling
- None
Appliances
- Included: Dryer, Microwave, Range, Refrigerator, Washer, Water Softener Owned, Range Hood, Electric Water Heater
- Laundry: Main Level
Features
- Ceiling Fan(s)
- Flooring: Carpet
- Doors: Storm Doors (Full)
- Windows: Thermal Pane
- Has basement: No
Interior area
- Total structure area: 1,665
- Total interior livable area: 1,665 sqft
Property
Parking
- Total spaces: 2
- Parking features: 2.0 Car Detached, 3.0 Car Detached, One Garage Door Opener, Gravel Driveway
- Attached garage spaces: 2
- Has uncovered spaces: Yes
Features
- Patio & porch: Covered Porch, Open Deck
- Has spa: Yes
- Spa features: Outdoor Hot Tub
Lot
- Size: 1.16 Acres
- Dimensions: 1.16
- Features: Level
Details
- Additional structures: Outbuilding
- Parcel number: 700332451005000002
Construction
Type & style
- Home type: SingleFamily
- Architectural style: Ranch
- Property subtype: Single Family Residence
Materials
- Frame, Vinyl Siding
Condition
- Year built: 1965
Utilities & green energy
- Electric: Rush/Shelby
- Sewer: Septic Tank
- Water: Well
Community & HOA
Community
- Subdivision: IN
Location
- Region: Rushville
Financial & listing details
- Price per square foot: $149/sqft
- Tax assessed value: $117,600
- Annual tax amount: $500
- Price range: $247.5K - $247.5K
- Date on market: 4/20/2026
- Road surface type: Asphalt
Price history
| Date | Event | Price |
|---|---|---|
| 6/22/2026 | Sold | $247,500-1%$149/sqft |
Source:  East Central Indiana AOR #14663 Report a problem East Central Indiana AOR #14663 Report a problem | ||
| 5/27/2026 | Pending sale | $249,900$150/sqft |
Source:  RLMS #10053273 Report a problem RLMS #10053273 Report a problem | ||
| 5/13/2026 | Price change | $249,900-5.7%$150/sqft |
Source: East Central Indiana AOR #14663 Report a problem | ||
| 4/20/2026 | Listed for sale | $265,000$159/sqft |
Source: East Central Indiana AOR #14663 Report a problem | ||
Public tax history
| Year | Property taxes | Tax assessment |
|---|---|---|
| 2025 | $495 +1.7% | $117,600 +1% |
| 2024 | $487 -4.5% | $116,400 +15.9% |
| 2023 | $510 +18% | $100,400 +6.8% |
| 2022 | $432 +7% | $94,000 +17.2% |
| 2021 | $404 +11.5% | $80,200 +5.1% |
| 2020 | $362 -7.8% | $76,300 +4.8% |
| 2019 | $393 +12% | $72,800 -11.3% |
| 2018 | $351 +4.4% | $82,100 +1% |
| 2017 | $336 +7.2% | $81,300 +4.9% |
| 2016 | $313 +13.8% | $77,500 +7% |
| 2014 | $275 -8.6% | $72,400 |
| 2013 | $301 +16.1% | $72,400 -1.4% |
| 2012 | $260 -6.3% | $73,400 -0.8% |
| 2011 | $277 +2.7% | $74,000 +0.4% |
| 2010 | $270 -4.6% | $73,700 -0.9% |
| 2009 | $283 +47.2% | $74,400 +13.2% |
| 2007 | $192 -46.9% | $65,700 -2.1% |
| 2006 | $362 | $67,100 +14.3% |
| 2005 | -- | $58,700 |
Find assessor info on the county website
Neighborhood: 46173
Nearby homes
- $153,2002 bd1 ba1.1k sqft612 E 600 N, Rushville, IN 46173Off Market
- $44,8001 bd1 ba2.2k sqft637 E 600 N, Rushville, IN 46173Off Market
- $202,0003 bd2 ba2.2k sqft570 E 600 N, Rushville, IN 46173Off Market
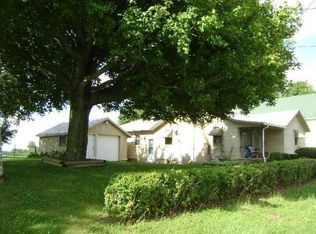
- $29,8003 bd1 ba1.5k sqft573 E 600 N, Rushville, IN 46173Off Market
- $132,7001 bd2 ba768 sqft691 E 600 N, Rushville, IN 46173Off Market
- $2,300-- bd-- ba-- sqft621 E 600 N, Rushville, IN 46173Off Market
- $224,8005 bd2 ba2.5k sqft599 E 600 N, Rushville, IN 46173Off Market
- $146,8002 bd1 ba936 sqft538 E 600 N, Rushville, IN 46173Off Market
Nearby schools
GreatSchools rating
- 6/10Rushville Elementary School EastGrades: PK-6Distance: 5 mi
- 6/10Benjamin Rush Middle SchoolGrades: 7-8Distance: 5.1 mi
- 8/10Rushville Consolidated High SchoolGrades: 9-12Distance: 5.6 mi
Schools provided by the listing agent
- Elementary: Rushville
Source: East Central Indiana AOR. This data may not be complete. We recommend contacting the local school district to confirm school assignments for this home.


Get pre-qualified for a loan
At Zillow Home Loans, we can pre-qualify you in as little as 5 minutes with no impact to your credit score.An equal housing lender. NMLS #10287.
- Indiana
- Rush County
- Rushville
- 46173
- 680 E 600 N
Nearby cities
Nearby zip codes
Other Rushville Topics
