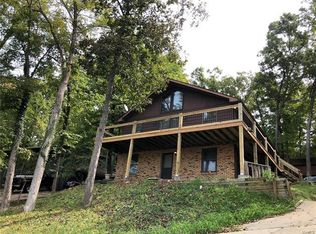
Lake View Living! Charming raised ranch provides picturesque lake views. Soaring tongue and groove
cathedral great room ceiling accent the main level open floor plan including an updated kitchen with breakfast bar
and dining area. Extra sleeping quarters in the lower level has a corner fireplace and a full bath. Bedrooms on the main floor are spacious and share use of an updated hall bath. New roof in 2023! Newly remodeled lower-level family room provides plenty of recreation space & cozy evenings next to this home's 2nd fireplace. Enjoy nature abound from the sprawling wrap-around deck and lower-level patio. Lake Sherwood amenities include 6 lakes, Clubhouse, Pool, Parks, Marina, Beach, Campground, wildlife, & so much more. Please keep in mind this is a gated community & you must have a Realtor with you to view this property. We invite you to come live the lake life!
Closed
Listed by: Nettwork Global • Suzanne Bennett • Contact: 314-302-6925
Bought with: GATEWAY, REALTORS
Price Unknown
680 E Gray Friar, Marthasville, MO 63357
2beds
1,809sqft
Single Family Residence
Built in 1984
10,423 Square Feet Lot
$269,900 Zestimate®
$--/sqft
$2,431 Estimated rent
Home value
$269,900
$229,000 - $316,000
$2,431/mo
Zestimate® history
Owner options
List your home for rent
$2,431/mo
Rent Zestimate®
Find your next renter with Zillow Rental Manager. Plus, with online applications, you can quickly screen prospective tenants – for free.
$2,431/mo
Rent Zestimate®
Refinance and save
$2,255/mo
Est. payment
Refinancing to a lower rate could help reduce your monthly payments and save thousands over the life of the loan.
$2,255/mo
Est. payment
Explore your selling options
Work with a Zillow partner agent
Leverage their expertise and Zillow's premium Showcase listings to get your home seen by more buyers.
Get startedList with your own agent
Get your home in front of millions of buyers by listing it on Zillow.
Learn how to do itSell it yourself
Take full control of how buyers see your home on Zillow by listing For Sale by Owner (FSBO).
List your homeWhat's special
Corner fireplaceUpdated hall bathLake viewsSprawling wrap-around deckExtra sleeping quartersOpen floor planUpdated kitchen
Zillow last checked:
Listing updated:
Listed by:
Suzanne Bennett 314-302-6925,
Nettwork Global
Bought with:
Maria C Tabacchi, 2000174684
GATEWAY, REALTORS
Source: MARIS,MLS#: 25006999 Originating MLS: St. Charles County Association of REALTORS
Originating MLS: St. Charles County Association of REALTORSFacts & features
Interior
Bedrooms & bathrooms
- Bedrooms: 2
- Bathrooms: 2
- Full bathrooms: 2
- Main level bathrooms: 1
- Main level bedrooms: 2
Bedroom
- Features: Floor Covering: Carpeting, Wall Covering: Some
- Level: Main
- Area: 143
- Dimensions: 13 x 11
Bedroom
- Features: Floor Covering: Carpeting, Wall Covering: Some
- Level: Main
- Area: 120
- Dimensions: 12 x 10
Bonus room
- Features: Floor Covering: Carpeting, Wall Covering: None
- Level: Lower
- Area: 195
- Dimensions: 15 x 13
Dining room
- Features: Floor Covering: Laminate, Wall Covering: Some
- Level: Main
- Area: 132
- Dimensions: 12 x 11
Family room
- Features: Floor Covering: Luxury Vinyl Plank, Wall Covering: Some
- Level: Lower
- Area: 520
- Dimensions: 26 x 20
Kitchen
- Features: Floor Covering: Laminate, Wall Covering: None
- Level: Main
- Area: 100
- Dimensions: 10 x 10
Living room
- Features: Floor Covering: Carpeting, Wall Covering: Some
- Level: Main
- Area: 255
- Dimensions: 17 x 15
Heating
- Forced Air, Electric
Cooling
- Attic Fan, Central Air, Electric
Appliances
- Included: Electric Water Heater, Water Softener Rented
Features
- Dining/Living Room Combo, Kitchen/Dining Room Combo, Vaulted Ceiling(s), Breakfast Bar
- Flooring: Carpet
- Basement: Sleeping Area,Walk-Out Access
- Number of fireplaces: 2
- Fireplace features: Recreation Room, Basement
Interior area
- Total structure area: 1,809
- Total interior livable area: 1,809 sqft
- Finished area above ground: 1,064
- Finished area below ground: 745
Property
Parking
- Parking features: Off Street
Features
- Levels: One
- Has view: Yes
- Body of water: Lake Sherwood
Lot
- Size: 10,423 Square Feet
- Dimensions: 134 x 75 x 145 x 75
- Features: Views
Details
- Additional structures: Shed(s)
- Parcel number: 1211.0408001.000.000
- Special conditions: Standard
Construction
Type & style
- Home type: SingleFamily
- Architectural style: Traditional,Raised Ranch
- Property subtype: Single Family Residence
Condition
- Year built: 1984
Utilities & green energy
- Sewer: Public Sewer
- Water: Public
- Utilities for property: Natural Gas Available
Community & HOA
Community
- Features: Clubhouse
- Subdivision: Lake Sherwood Estates
HOA
- Services included: Other
- HOA fee: $2,255 annually
Location
- Region: Marthasville
Financial & listing details
- Tax assessed value: $97,135
- Annual tax amount: $1,210
- Date on market: 5/1/2025
- Cumulative days on market: 29 days
- Listing terms: Cash,Conventional,FHA,USDA Loan,VA Loan
- Ownership: Private
- Road surface type: Asphalt
Price history
| Date | Event | Price |
|---|---|---|
| 5/29/2025 | Sold | -- |
Source:  MARIS #25006999 Report a problem MARIS #25006999 Report a problem | ||
| 5/3/2025 | Pending sale | $275,000$152/sqft |
Source: MARIS #25006999 Report a problem | ||
| 5/1/2025 | Listed for sale | $275,000+10%$152/sqft |
Source: MARIS #25006999 Report a problem | ||
| 1/15/2022 | Listing removed | -- |
Source: Owner Report a problem | ||
| 10/1/2021 | Listed for sale | $250,000+72.4%$138/sqft |
Source: Owner Report a problem | ||
| 11/6/2020 | Listing removed | $145,000$80/sqft |
Source: RE/MAX Today #20067619 Report a problem | ||
| 9/28/2020 | Pending sale | $145,000$80/sqft |
Source: RE/MAX Today #20067619 Report a problem | ||
| 9/22/2020 | Price change | $145,000-3.3%$80/sqft |
Source: RE/MAX Today #20067619 Report a problem | ||
| 9/16/2020 | Listed for sale | $150,000$83/sqft |
Source: RE/MAX Today #20067619 Report a problem | ||
| 11/3/2008 | Sold | -- |
Source: Public Record Report a problem | ||
Public tax history
| Year | Property taxes | Tax assessment |
|---|---|---|
| 2024 | $1,210 +3.9% | $18,456 |
| 2023 | $1,164 +7% | $18,456 +8% |
| 2022 | $1,088 | $17,089 |
| 2021 | -- | $17,089 |
| 2020 | -- | $17,089 |
| 2019 | -- | $17,089 |
| 2017 | -- | $17,089 |
| 2016 | -- | $17,089 |
| 2015 | -- | $17,089 |
Find assessor info on the county website
Neighborhood: 63357
Nearby homes
- $262,6002 bd2 ba1.6k sqft680 E Gray Friar, Lake Sherwood, MO 63357Off Market
- $289,2002 bd2 ba1.6k sqft680 E Gray Friar Dr, Marthasville, MO 63357Off Market

- $236,700-- bd2 ba1.1k sqft679 E Gray Friar, Lake Sherwood, MO 63357Off Market
- $305,1003 bd2 ba1.5k sqft681 E Gray Friar, Marthasville, MO 63357Off Market
- $21,600-- bd-- ba-- sqftW Gray Friar Dr, Marthasville, MO 63357Off Market
- $315,6003 bd3 ba1.5k sqft681 E Gray Friar, Lake Sherwood, MO 63357Off Market
- $--3 bd3 ba2.7k sqft700 Castle Ct, Marthasville, MO 63357Sold
- $5,400-- bd-- ba-- sqft678 E Gray Friar Dr, Marthasville, MO 63357Off Market
Nearby schools
GreatSchools rating
- 9/10Augusta Elementary SchoolGrades: K-6Distance: 8.4 mi
- 6/10Washington Middle SchoolGrades: 7-8Distance: 8.5 mi
- 7/10Washington High SchoolGrades: 9-12Distance: 8.4 mi
Schools provided by the listing agent
- Elementary: Augusta Elem.
- Middle: Washington Middle
- High: Washington High
Source: MARIS. This data may not be complete. We recommend contacting the local school district to confirm school assignments for this home.
- Missouri
- Warren County
- Marthasville
- 63357
- 680 E Gray Friar
Nearby cities
Nearby zip codes
Other Marthasville Topics
