Discover unparаllеlеd comfort аnd sеrene desert living аt thiѕ inviting 3-bedroom, 2-bathroom single-family residence in Pahrump, NV. This charming home, boasting 1650 square feet of living space, sits gracefully on a generous 0.46-acre lot, offering both privacy and room to breathe. The stucco exterior and tile roof present a classic, enduring aesthetic, while the desert landscaping and gravel driveway enhance its curb appeal. Step inside to find a harmonious blend of tile and carpet flooring, creating a comfortable ambiance throughout the home. The interior features practical amenities such as blinds, ceiling fan(s), and pot shelves, ensuring everyday convenience. A cozy fireplace in the living room provides a perfect gathering spot, complemented by ample natural light. The kitchen is a true highlight, featuring natural wood cabinetry, tiled countertops, a functional island, and a breakfast bar, ideal for culinary adventures and casual dining. Outside, a spacious covered patio invites alfresco dining and relaxation, overlooking the private, fenced yard—a true desert oasis with mature shade trees. The property also includes a convenient oversized garage with room or storage and included wood shelving; included versatile outbuilding/shed, offering additional storage or creative space. Located in a tranquil neighborhood, this home provides a peaceful retreat while offering easy access to local amenities, creating an ideal balance of seclusion and convenience. Experience the unique charm and comfortable lifestyle this Pahrump gem has to offer.
Pending
$355,000
680 E Jaybird St, Pahrump, NV 89048
3beds
1,650sqft
Single Family Residence
Built in 2000
0.46 Acres Lot
$353,900 Zestimate®
$215/sqft
$-- HOA
What's special
Desert landscapingMature shade treesSpacious covered patioAmple natural lightGravel drivewayStucco exteriorPrivate fenced yard
- 67 days
- 48
- 0
Likely to sell faster than
Zillow last checked:
Listing updated:
Listed by:
Dana Lewelling S.0181283 775-727-1818,
Nevada Realty
Source: LVR,MLS#: 2797101 Originating MLS: Greater Las Vegas Association of Realtors Inc
Originating MLS: Greater Las Vegas Association of Realtors IncFacts & features
Interior
Bedrooms & bathrooms
- Bedrooms: 3
- Bathrooms: 2
- Full bathrooms: 1
- 3/4 bathrooms: 1
Primary bedroom
- Description: Ceiling Fan,Ceiling Light,Pbr Separate From Other,Walk-In Closet(s)
- Dimensions: 14x14
Bedroom 2
- Description: Ceiling Fan,Ceiling Light,Closet
- Dimensions: 11x12
Bedroom 3
- Description: Ceiling Fan,Ceiling Light,Closet
- Dimensions: 12x10
Primary bathroom
- Description: Double Sink,Shower Only
Great room
- Description: Vaulted Ceiling
- Dimensions: 25x15
Kitchen
- Description: Breakfast Bar/Counter,Breakfast Nook/Eating Area,Island,Tile Countertops,Tile Flooring,Vented Outside
Heating
- Central, Electric
Cooling
- Central Air, Electric
Appliances
- Included: Dishwasher, Electric Range, Disposal, Refrigerator
- Laundry: Electric Dryer Hookup, Laundry Room
Features
- Ceiling Fan(s), Primary Downstairs, Pot Rack, Window Treatments
- Flooring: Carpet, Tile
- Windows: Blinds, Double Pane Windows
- Number of fireplaces: 1
- Fireplace features: Great Room, Wood Burning
Interior area
- Total structure area: 1,650
- Total interior livable area: 1,650 sqft
Video & virtual tour
Property
Parking
- Total spaces: 2
- Parking features: Garage, Garage Door Opener, Private, RV Potential, RV Access/Parking, Storage
- Garage spaces: 2
Features
- Stories: 1
- Patio & porch: Covered, Patio
- Exterior features: Patio, Private Yard, Shed
- Fencing: Back Yard,Chain Link
Lot
- Size: 0.46 Acres
- Features: 1/4 to 1 Acre Lot, Desert Landscaping, Landscaped
Details
- Additional structures: Shed(s)
- Parcel number: 4049218
- Zoning description: Single Family
- Other equipment: Water Softener Loop
- Horse amenities: None
Construction
Type & style
- Home type: SingleFamily
- Architectural style: One Story
- Property subtype: Single Family Residence
Materials
- Roof: Tile
Condition
- Resale
- Year built: 2000
Utilities & green energy
- Electric: Photovoltaics None
- Sewer: Septic Tank
- Water: Public
- Utilities for property: Electricity Available, Septic Available
Green energy
- Energy efficient items: Solar Screens, Windows
Community & HOA
Community
- Subdivision: Calvada Valley U4A
HOA
- Has HOA: No
- Amenities included: None
Location
- Region: Pahrump
Financial & listing details
- Price per square foot: $215/sqft
- Tax assessed value: $171,241
- Annual tax amount: $1,379
- Date on market: 7/3/2026
- Listing agreement: Exclusive Right To Sell
- Listing terms: Cash,Conventional,1031 Exchange,FHA,VA Loan
- Electric utility on property: Yes
Estimated market value
$353,900
$336,000 - $372,000
$1,882/mo
Price history
| Date | Event | Price |
|---|---|---|
| 9/2/2026 | Pending sale | $355,000$215/sqft |
Source:  LVR #2797101 Report a problem LVR #2797101 Report a problem | ||
| 7/10/2026 | Contingent | $355,000$215/sqft |
Source: LVR #2797101 Report a problem | ||
| 7/3/2026 | Listed for sale | $355,000+44.9%$215/sqft |
Source: LVR #2797101 Report a problem | ||
| 6/13/2007 | Sold | $245,000$148/sqft |
Source: Public Record Report a problem | ||
Public tax history
| Year | Property taxes | Tax assessment |
|---|---|---|
| 2025 | $1,335 +2.7% | $59,935 -1% |
| 2024 | $1,300 +3.4% | $60,516 +7.7% |
| 2023 | $1,257 +2.7% | $56,209 +9.9% |
| 2022 | $1,224 +2.9% | $51,160 +4.7% |
| 2021 | $1,189 -2.8% | $48,885 +0.2% |
| 2020 | $1,224 +2.9% | $48,775 -17.2% |
| 2019 | $1,189 +3% | $58,895 +4.1% |
| 2018 | $1,155 +2.9% | $56,559 +24.5% |
| 2017 | $1,122 +2.9% | $45,413 +42.2% |
| 2016 | $1,091 +5.7% | $31,933 +8% |
| 2015 | $1,032 | $29,569 -7.4% |
| 2014 | $1,032 | $31,947 +14.9% |
| 2013 | -- | $27,807 |
| 2012 | -- | $27,807 -2.7% |
| 2011 | -- | $28,576 -25.3% |
| 2010 | -- | $38,245 -26% |
| 2009 | -- | $51,695 +2% |
| 2008 | -- | $50,664 +2.8% |
| 2007 | -- | $49,264 +7.4% |
| 2006 | -- | $45,885 +26.7% |
| 2004 | -- | $36,216 |
Find assessor info on the county website
Monthly payment
Est. payment
Payment breakdown
Explore the cost of this home by adjusting the details. Changes won't be saved.Climate risks
Neighborhood: 89048
Nearby schools
Schools provided by the listing agent
- Elementary: Floyd,Floyd
- Middle: Rosemary Clarke
- High: Pahrump Valley
Source: LVR. This data may not be complete. We recommend contacting the local school district to confirm school assignments for this home.
Similar homes
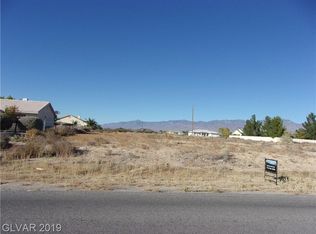
- $374,9003 bd2 ba1.7k sqft761 E Jaybird St, Pahrump, NV 89048For Sale
 MLS ID #2794717, Jason S. VanZant, Realty 360. LVR
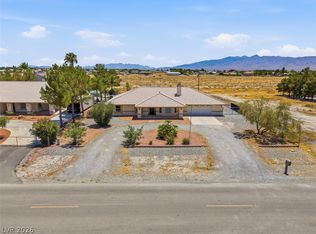
 - $365,0003 bd2 ba2.2k sqft1731 Indole St, Pahrump, NV 89048For Sale
 MLS ID #2812997, Walt W. Turner, Access Realty. LVR
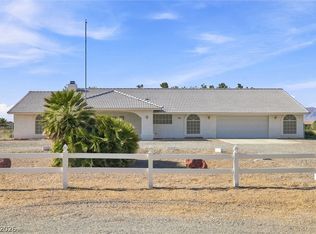
 - $329,0003 bd2 ba1.3k sqft3631 S Blagg Rd, Pahrump, NV 89048For Sale
 MLS ID #2801789, Steve P. Hawks, Platinum Real Estate Prof. LVR
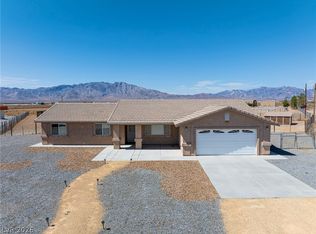
 - $359,9003 bd2 ba1.6k sqft2121 W Labrador Ct, Pahrump, NV 89048For Sale
 MLS ID #2812540, Sheryl L. Hunter, Classic Realty Group Inc. LVR
