Move in and enjoy this 3 bedroom, 2 1/2 bath, brick ranch with 1st floor laundry. Updated kitchen with new cabinets, sink, faucets, appliances, lighting and flooring. Kitchen opens to dining area and living room with new electric fireplace. Master bedroom with 2 closets and master bath with stand alone shower (updated). Main bath updated with linen closet, vanity, lights and flooring. Family room in basement with walk out basement. Off the family room is a greenhouse for growing your garden vegetables and flowers. Firepit and patio area. Enjoy morning coffee on the 3 season porch. 2 Car attached garage with half bath.
Contingent
Price cut: $5K (7/7)
$274,900
680 E State St, Barberton, OH 44203
3beds
1,404sqft
Single Family Residence
Built in 1970
0.35 Acres Lot
$-- Zestimate®
$196/sqft
$-- HOA
What's special
Brick ranchNew electric fireplaceFirepit and patio area
- 173 days |
- 693 |
- 48 |
Zillow last checked:
Listing updated:
Listed by:
Debra G Shreiner 330-753-5555 kstrayer@hotmail.com,
Helen Scott Realty LLC
Source: MLS Now,MLS#: 5190489 Originating MLS: Akron Cleveland Association of REALTORS
Originating MLS: Akron Cleveland Association of REALTORSFacts & features
Interior
Bedrooms & bathrooms
- Bedrooms: 3
- Bathrooms: 3
- Full bathrooms: 2
- 1/2 bathrooms: 1
- Main level bathrooms: 2
- Main level bedrooms: 3
Primary bedroom
- Description: New carpet, LED lights, 2 closets,Flooring: Carpet
- Level: First
- Dimensions: 11 x 12
Bedroom
- Description: 2 Closets,Flooring: Carpet
- Level: First
- Dimensions: 9 x 11
Bedroom
- Description: Flooring: Carpet
- Level: First
- Dimensions: 9 x 10
Primary bathroom
- Description: All new - stand alone shower, flooring, lighting, vanity, mirror and toilet,Flooring: Luxury Vinyl Tile
- Level: First
- Dimensions: 5 x 11
Bathroom
- Description: Updated with new tub/shower, flooring, lights, vanity, toilet and linen closet,Flooring: Luxury Vinyl Tile
- Level: First
- Dimensions: 12 x 5
Dining room
- Description: Flooring: Carpet
- Level: First
- Dimensions: 12 x 13
Family room
- Description: Walk-out,Flooring: Ceramic Tile
- Level: Basement
- Dimensions: 13 x 16
Kitchen
- Description: New kitchen cabinets, sink, countertop and appliances,Flooring: Luxury Vinyl Tile
- Level: First
- Dimensions: 8 x 10
Laundry
- Description: Barndoor - closet laundry,Flooring: Luxury Vinyl Tile
- Level: First
- Dimensions: ND x ND
Living room
- Description: Electric Fireplace,Flooring: Luxury Vinyl Tile
- Level: First
- Dimensions: 11 x 19
Sunroom
- Description: Flooring: Luxury Vinyl Tile
- Level: First
- Dimensions: 9 x 18
Workshop
- Description: Flooring: Ceramic Tile
- Level: Basement
- Dimensions: 11 x 20
Heating
- Forced Air, Gas
Cooling
- Central Air, Ceiling Fan(s)
Appliances
- Included: Dryer, Dishwasher, Disposal, Range, Refrigerator, Washer
- Laundry: Washer Hookup, Electric Dryer Hookup, Main Level
Features
- Ceiling Fan(s), Open Floorplan
- Basement: Full,Partially Finished,Walk-Out Access
- Number of fireplaces: 1
- Fireplace features: Electric, Living Room
Interior area
- Total structure area: 1,404
- Total interior livable area: 1,404 sqft
- Finished area above ground: 1,196
- Finished area below ground: 208
Video & virtual tour
Property
Parking
- Total spaces: 2
- Parking features: Concrete, Drain, Direct Access, Driveway, Electricity, Garage, Garage Door Opener, Garage Faces Side
- Garage spaces: 2
Features
- Levels: One
- Stories: 1
- Patio & porch: Front Porch
- Exterior features: Fire Pit
Lot
- Size: 0.35 Acres
- Features: City Lot, Landscaped
Details
- Additional structures: Shed(s)
- Parcel number: 0107140
- Special conditions: Estate
Construction
Type & style
- Home type: SingleFamily
- Architectural style: Ranch
- Property subtype: Single Family Residence
Materials
- Brick
- Foundation: Block
- Roof: Asphalt,Fiberglass
Condition
- Year built: 1970
Utilities & green energy
- Sewer: Public Sewer
- Water: Public
Community & HOA
Community
- Security: Smoke Detector(s)
- Subdivision: Coventry 15
HOA
- Has HOA: No
Location
- Region: Barberton
Financial & listing details
- Price per square foot: $196/sqft
- Tax assessed value: $160,770
- Annual tax amount: $2,878
- Date on market: 3/3/2026
- Cumulative days on market: 174 days
- Listing terms: Cash,Conventional,FHA,VA Loan
Estimated market value
Not available
Estimated sales range
Not available
Not available
Price history
| Date | Event | Price |
|---|---|---|
| 7/7/2026 | Price change | $274,900-1.8%$196/sqft |
Source:  MLS Now #5190489 Report a problem MLS Now #5190489 Report a problem | ||
| 5/21/2026 | Price change | $279,900-1.8%$199/sqft |
Source: MLS Now #5190489 Report a problem | ||
| 4/30/2026 | Price change | $284,900-1.7%$203/sqft |
Source: MLS Now #5190489 Report a problem | ||
| 4/10/2026 | Listed for sale | $289,900$206/sqft |
Source: MLS Now #5190489 Report a problem | ||
| 3/16/2026 | Contingent | $289,900$206/sqft |
Source: MLS Now #5190489 Report a problem | ||
| 3/3/2026 | Listed for sale | $289,900+141.6%$206/sqft |
Source: MLS Now #5190489 Report a problem | ||
| 8/31/2000 | Sold | $120,000$85/sqft |
Source: Public Record Report a problem | ||
Public tax history
| Year | Property taxes | Tax assessment |
|---|---|---|
| 2025 | $2,817 -2.1% | $56,270 |
| 2024 | $2,878 +2.3% | $56,270 |
| 2023 | $2,814 +41% | $56,270 +63% |
| 2022 | $1,995 +0.1% | $34,525 |
| 2021 | $1,993 | $34,525 |
| 2020 | -- | $34,525 +1.4% |
| 2019 | $2,124 +1.5% | $34,059 0% |
| 2018 | $2,092 -4.4% | $34,060 |
| 2017 | $2,190 | $34,060 -5.7% |
| 2016 | $2,190 | $36,100 +2.6% |
| 2015 | $2,190 +0.5% | $35,190 |
| 2014 | $2,178 -2.3% | $35,190 -5.5% |
| 2013 | $2,228 +15.4% | $37,230 |
| 2012 | $1,932 +1.2% | $37,230 |
| 2011 | $1,909 -2.1% | $37,230 -8.5% |
| 2010 | $1,948 | $40,667 |
| 2009 | -- | $40,667 |
| 2008 | $1,976 +12.1% | $40,667 -6% |
| 2007 | $1,763 +4.9% | $43,281 |
| 2006 | $1,681 -4.3% | $43,281 |
| 2005 | $1,756 | $43,281 +10% |
| 2004 | -- | $39,361 |
| 2003 | $1,347 +0.2% | $39,361 |
| 2002 | $1,344 +0.2% | $39,361 +13.4% |
| 2001 | $1,342 +8.1% | $34,720 |
| 2000 | $1,241 | $34,720 |
Find assessor info on the county website
Monthly payment
Est. payment
Payment breakdown
Explore the cost of this home by adjusting the details. Changes won't be saved.Climate risks
Neighborhood: 44203
Nearby schools
GreatSchools rating
- 5/10Barberton Elementary School EastGrades: 3-5Distance: 1.2 mi
- 4/10Barberton Middle SchoolGrades: 5-8Distance: 1.9 mi
- 4/10Barberton High SchoolGrades: 9-12Distance: 2 mi
Schools provided by the listing agent
- District: Barberton CSD - 7702
Source: MLS Now. This data may not be complete. We recommend contacting the local school district to confirm school assignments for this home.
- $3,290-- bd-- ba-- sqft664 E State St, Barberton, OH 44203Off Market
- $181,9003 bd1 ba1k sqft664 E State St, Barberton, OH 44203Off Market
- $206,5003 bd2 ba1.2k sqft887 E Tuscarawas Ave, Barberton, OH 44203Off Market
- $1,640-- bd-- ba-- sqft887 E Tuscarawas Ave, Barberton, OH 44203Off Market
- $432,8003 bd2 ba2.4k sqft671 E State St, Barberton, OH 44203Off Market
- $242,4003 bd1 ba1.4k sqft879 E Tuscarawas Ave, Barberton, OH 44203Off Market
- $174,1003 bd1 ba1.2k sqft655 E State St, Barberton, OH 44203Off Market
- $5,8603 bd1 ba1.2k sqft655 E State St, Barberton, OH 44203Off Market
A local agent can set up tours, give advice and negotiate with sellers.
Similar homes
- $275,0003 bd1 ba1.2k sqft3184 Conlin Dr, Akron, OH 44319For Sale
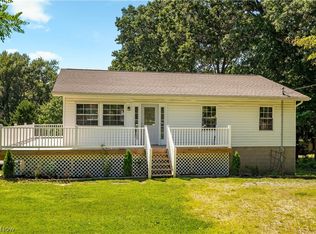 MLS ID #5233189, Debra J Heavner, Cutler Real Estate. MLS Now
 - $254,9003 bd2 ba1.6k sqft614 Hartzell Dr, Barberton, OH 44203For Sale
 MLS ID #5221672, Kelly M LaMonica, Keller Williams Chervenic Rlty. MLS Now
 - $275,0003 bd2 ba1.5k sqft2808 Lynne Rd, Akron, OH 44312For Sale
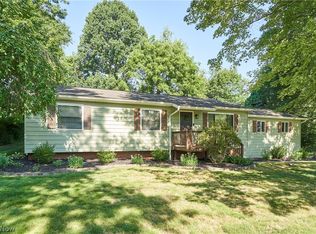 MLS ID #5234252, James L Irwin, Coldwell Banker Schmidt Realty. MLS Now
 - $270,0004 bd2 ba2k sqft1977 Massillon Rd, Akron, OH 44312For Sale
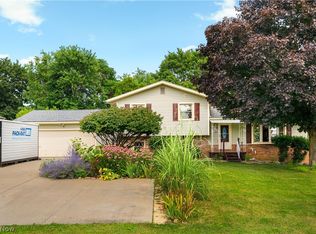 MLS ID #5229245, Randy S Hull, McDowell Homes Real Estate Services. MLS Now
 - $215,0003 bd1 ba1.8k sqft3561 Johnson Rd, Barberton, OH 44203For SaleMLS ID #5232949, Derrick T Bailey, RE/MAX Trends Realty. MLS Now
- $249,9003 bd2 ba1.2k sqft2672 Lyman Dr, Clinton, OH 44216For SaleMLS ID #5212617, Copper J Burkhart, Howard Hanna. MLS Now
- $275,0003 bd3 ba1.8k sqft374 Woodlawn Reserve Rd, Akron, OH 44305For SaleMLS ID #5233756, Jose Medina, Keller Williams Legacy Group Realty. MLS Now
- $285,0003 bd2 ba1.4k sqft407 Holliston Rd, Akron, OH 44333For SaleMLS ID #5233773, Meredith J Davis, Berkshire Hathaway HomeServices Stouffer Realty. MLS Now
- $229,9003 bd1 ba1.1k sqft2992 Walbridge Dr, Akron, OH 44319For SaleMLS ID #5213216, Adriane D Acquaviva-Beris, EXP Realty, LLC.. MLS Now
- $299,0004 bd3 ba1.9k sqft2329 Oak Point Dr, Akron, OH 44321For SaleMLS ID #5223612, Scott W Scheffer, Cutler Real Estate. MLS Now
- $275,0003 bd3 ba1.9k sqft7432 Klingston St NW, Massillon, OH 44646For SaleMLS ID #5201935, Sheila Croasmun, Keller Williams Legacy Group Realty. MLS Now
- $274,9004 bd2 ba1.4k sqft5428 Glenhill Ave NE, Canton, OH 44705For SaleMLS ID #5236027, Hope Paolini, Cutler Real Estate. MLS Now
- $289,9003 bd3 ba1.7k sqft4506 Honeysuckle Dr, North Canton, OH 44720For SaleMLS ID #5223853, Aaron Peterson, SOGO Homes LLC. MLS Now
- $199,9002 bd1 ba1k sqft4103 S Main St, Akron, OH 44319For SaleMLS ID #5237801, Aaron Peterson, SOGO Homes LLC. MLS Now
- $285,0003 bd2 ba1.6k sqft427 W Sunset Dr, Rittman, OH 44270For SaleMLS ID #5232531, Tyson T Hartzler, Real of Ohio. MLS Now
- $229,9003 bd1 ba1k sqft5768 Nolley Rd, Akron, OH 44319For SaleMLS ID #5222457, Gwendolyn J Petway, Plum Tree Realty, LLC. MLS Now
- $264,9003 bd3 ba1.5k sqft3321 Meadowwood St NW, Massillon, OH 44646For SaleMLS ID #5235022, Dayna Edwards, EXP Realty, LLC.. MLS Now
- $274,9003 bd2 ba1.5k sqft3345 Crownpoint St NW, Massillon, OH 44646For SaleMLS ID #5225444, Casey Roch, RE/MAX Infinity. MLS Now
- $169,9003 bd2 ba1.2k sqft2956 Stockton St, Akron, OH 44314For SaleMLS ID #5234935, Nikki M Fanizzi, RE/MAX Trends Realty. MLS Now
- $324,9005 bd4 ba1.6k sqft5261 Dailey Rd, Akron, OH 44319For SaleMLS ID #5203976, Necia K Hall-Zarrilli, Cutler Real Estate. MLS Now
