Skip main navigation
Sold for $290,000
  • $290,000

    680 Edwards St, Englewood, FL 34223

    2beds
    1,062sqft
    Single Family Residence
    Built in 1961
    0.52 Acres Lot
    $275,700 Zestimate®
    $273/sqft
    $2,410 Estimated rent

    Home value

    $275,700

    $256,000 - $295,000

    $2,410/mo

    Zestimate® history
    Loading
    Loading...

    Owner options

    List your home for rent

    $2,410/mo

    Rent Zestimate®

    Find your next renter with Zillow Rental Manager. Plus, with online applications, you can quickly screen prospective tenants – for free.

    Learn more

    $2,410/mo

    Rent Zestimate®

    Refinance and save

    $1,867/mo

    Est. payment

    Refinancing to a lower rate could help reduce your monthly payments and save thousands over the life of the loan.

    See today's rates

    $1,867/mo

    Est. payment

    Explore your selling options

    Work with a Zillow partner agent

    Leverage their expertise and Zillow's premium Showcase listings to get your home seen by more buyers.

    Get started

    List with your own agent

    Get your home in front of millions of buyers by listing it on Zillow.

    Learn how to do it

    Sell it yourself

    Take full control of how buyers see your home on Zillow by listing For Sale by Owner (FSBO).

    List your home

    What's special

    Golf coursesPublic boat rampsShared bathroomLarge backyardMaster bedroomTile countertopsLarge tiled countertop vanity
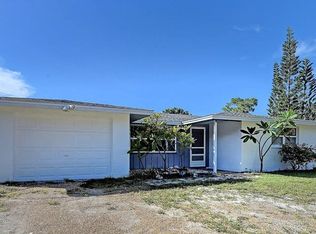
    Cute, Cozy and Full of Charm located in North Englewood on 3 lots in an “X” flood zone, what more could you ask for! Situated in a great location approximately 10 minutes from area beaches, golf courses, public boat ramps and midway between Englewood and Venice where you will have a multitude of shopping and dining options. This home has a great screened lanai that welcomes you in and will be the perfect spot for your morning coffee. Step inside and find tile flooring in all the main living areas and bathroom. The great room has a nice, bright appeal with the light colored walls and plantation shutters. There is a convenient pass-thru that can also be utilized as a breakfast bar from the kitchen so entertaining will be a breeze. There are plenty of white wood cabinets and tile countertops and backsplash in the eat-in kitchen and the French Door and windows offer great views of the large backyard, where you have plenty of room for a pool. The master bedroom has easy-care laminate flooring and a reach-in closet. The additional bedroom features tile floors and floor to ceiling built-in cabinets so you can keep the space as an office or easily have a second bedroom space for guests and family. The shared bathroom has a tub/shower combo and large tiled countertop vanity. There is a deck off the back of the home that will be a great place for grilling your favorite meals and enjoying them alfresco! This home has so much potential when you consider the oversized lot and proximity to downtown, so make an appointment today!

    Zillow last checked:

    Listing updated:

    Listed by:

    Carla Stiver, PA 941-270-1460,

    RE/MAX ALLIANCE GROUP 941-473-8484

    Bought with:

    Non-Member Agent

    STELLAR NON-MEMBER OFFICE

    Source: Stellar MLS,MLS#: D6131628MLS LogoOriginating MLS: Englewood

    Facts & features

    Interior

    Bedrooms & bathrooms
    • Bedrooms: 2
    • Bathrooms: 1
    • Full bathrooms: 1
    Rooms
    • Room types: Great Room, Utility Room
    Primary bedroom
    • Features: Ceiling Fan(s), Built-in Closet
    • Level: First
    • Dimensions: 13x11
    Bedroom 2
    • Features: Built-In Shelving, Ceiling Fan(s), Built-in Closet
    • Level: First
    • Dimensions: 14x10
    Bathroom 1
    • Features: Single Vanity, Tile Counters, Tub With Shower
    • Level: First
    • Dimensions: 9x7
    Balcony porch lanai
    • Level: First
    • Dimensions: 21x11
    Great room
    • Features: Ceiling Fan(s)
    • Level: First
    • Dimensions: 18x13
    Kitchen
    • Features: Ceiling Fan(s), Tile Counters
    • Level: First
    • Dimensions: 15x13
    Laundry
    • Features: Built-In Shelving
    • Level: First
    • Dimensions: 11x11
    Heating
    • Central, Electric
    Cooling
    • Central Air
    Appliances
    • Included: Dishwasher, Dryer, Range, Refrigerator, Washer
    • Laundry: Inside
    Features
    • Ceiling Fan(s), Eating Space In Kitchen, Thermostat
    • Flooring: Concrete, Laminate, Tile
    • Windows: Shades, Window Treatments
    • Has fireplace: No
    Interior area
    • Total structure area: 1,314
    • Total interior livable area: 1,062 sqft

    Property

    Parking
    • Parking features: Driveway
    • Has uncovered spaces: Yes
    Features
    • Levels: One
    • Stories: 1
    • Patio & porch: Patio
    • Exterior features: Lighting, Rain Gutters
    Lot
    • Size: 0.52 Acres
    • Dimensions: 150.5 x 150 x 150.5 x 150
    • Features: Corner Lot, Landscaped, Near Golf Course, Near Marina, Oversized Lot
    • Residential vegetation: Trees/Landscaped
    Details
    • Additional structures: Shed(s)
    • Parcel number: 0495050055
    • Zoning: RSF3
    • Special conditions: None

    Construction

    Type & style
    • Home type: SingleFamily
    • Property subtype: Single Family Residence
    Materials
    • Block, Stucco
    • Foundation: Slab
    • Roof: Shingle
    Condition
    • New construction: No
    • Year built: 1961

    Utilities & green energy

    • Sewer: Public Sewer
    • Water: Public
    • Utilities for property: BB/HS Internet Available, Electricity Available, Electricity Connected, Public, Sewer Available, Sewer Connected, Water Available, Water Connected

    Community & HOA

    Community
    • Pet fee: $0 monthly
    • Subdivision: BAY VISTA BLVD ADD 03
    HOA
    • Has HOA: No
    Location
    • Region: Englewood

    Financial & listing details

    • Price per square foot: $273/sqft
    • Tax assessed value: $203,400
    • Annual tax amount: $1,268
    • Date on market: 8/3/2023
    • Cumulative days on market: 5 days
    • Listing terms: Cash,Conventional
    • Ownership: Fee Simple
    • Total actual rent: 0
    • Electric utility on property: Yes
    • Road surface type: Paved

    Price history

    DateEventPrice
    12/7/2023Sold$290,000$273/sqft
    Source: Stellar MLS #D6131628 Report a problem
    8/8/2023Pending sale$290,000$273/sqft
    Source: Stellar MLS #D6131628 Report a problem
    8/3/2023Listed for sale$290,000+286.7%$273/sqft
    Source: Stellar MLS #D6131628 Report a problem
    12/8/2009Sold$75,000-5.1%$71/sqft
    Source: Public Record Report a problem
    11/26/2009Listed for sale$79,000+7.5%$74/sqft
    Source: Michael Saunders & Companyr #5775964 Report a problem
    5/4/2008Listing removed$73,500$69/sqft
    Source: NCI #561553 Report a problem
    4/6/2008Listed for sale$73,500-63.6%$69/sqft
    Source: NCI #561553 Report a problem
    6/30/2005Sold$202,000+129.5%$190/sqft
    Source: Public Record Report a problem
    7/29/2002Sold$88,000+35.4%$83/sqft
    Source: Public Record Report a problem
    5/10/2002Sold$65,000$61/sqft
    Source: Public Record Report a problem

    Public tax history

    YearProperty taxesTax assessment
    2025$2,605 -3.9%$203,400 -5.2%
    2024$2,710 +104.1%$214,600 +116.2%
    2023$1,328 +4.7%$99,276 +3%
    2022$1,268 +8.1%$96,384 +20.7%
    2021$1,173 +2.1%$79,887 +1.4%
    2020$1,149 +6.1%$78,784 +2.3%
    2019$1,083 $77,013 +1.9%
    2018$1,083 +7.2%$75,577 +2.1%
    2017$1,010 -28.7%$74,023 +2.1%
    2016$1,417 $72,500 +0.3%
    2015$1,417 +9.6%$72,300 +42.3%
    2014$1,293 +5.6%$50,820
    2013$1,225 +8.9%$50,820 +10%
    2012$1,125 -8.4%$46,200 -15.8%
    2011$1,228 -12.5%$54,900 -17.6%
    2010$1,405 -16.9%$66,600 -16%
    2009$1,691 $79,300 -15.3%
    2008$1,691 -24.4%$93,600 -28.7%
    2007$2,235 $131,300 -11.6%
    2006-- $148,600 +148.7%
    2005-- $59,740 +3%
    2004$1,008 -18.6%$58,000 +21.8%
    2003$1,239 -0.6%$47,600 +6.7%
    2002$1,247 +66.6%$44,600 +17.1%
    2001$748 +4.5%$38,102 +3%
    2000$716 $36,992
    Find assessor info on the county website

    Neighborhood: 34223

    Nearby schools

    GreatSchools rating
    Schools provided by the listing agent
    • Elementary: Englewood Elementary
    • Middle: L.A. Ainger Middle
    • High: Lemon Bay High

    Source: Stellar MLS. This data may not be complete. We recommend contacting the local school district to confirm school assignments for this home.

    Get a cash offer in 3 minutes
    Find out how much your home could sell for in as little as 3 minutes with a no-obligation cash offer.
    Estimated market value
    $275,700
    Get a cash offer in 3 minutes
    Find out how much your home could sell for in as little as 3 minutes with a no-obligation cash offer.
    Estimated market value
    $275,700