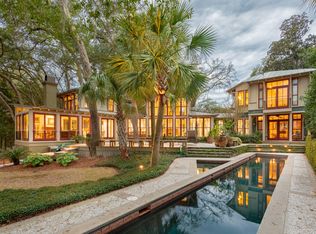
Welcome to your private oasis of luxury living, nestled on a high bluff along the banks of Ellis Creek in the heart of Charleston's best-kept secret: the gated community of Ellis Oaks. This exceptional residence offers an unparalleled blend of sophistication, craftsmanship, and waterfront elegance.As you approach this architectural masterpiece, you are greeted by the timeless allure of handcrafted Old Carolina® Brick, evoking the grandeur of an historic estate. The standing seam metal roof reflects the Southern sun, while the RhinoShield Ceramic exterior coating ensures enduring beauty for decades. Andersen IR windows and doors further protect this home which was built to the highest design standards of the day. Step inside to discover a world of refined living, where every detail has been meticulously curated to indulge your senses. From the soaring 11-foot ceilings to the solid Cherry wood flooring that graces every living space, the interior exudes a sense of timeless elegance. The heart of the home is the gourmet kitchen, where Thermador Professional appliances and custom cabinetry with built-in specialty features cater to the most discerning chef. Granite counters and backsplash add a touch of luxury, while the brick-lined wine room invites you to indulge in your favorite vintages. Entertain guests in style in the spacious dining room, complete with a custom buffet and wine storage then retreat to the media room with its wet bar and covered porch - perfect for enjoying Charleston's breezy evenings. The second floor library / billiard room beckons for leisurely afternoons, relaxing with some music and a game. An impressive secondary suite upstairs with its own exercise room ensures comfort and privacy for family and guests alike. The second floor is completed by two large guest rooms with luxurious wool carpeting and generous closets, a shared bath, and a walk-in laundry room. Outside, the expansive IPE decking and custom dock offer the perfect vantage point to admire the breathtaking views of Ellis Creek and surrounding. Watch as nature comes alive each morning and wait peacefully for the parade of cardinals and other birds that visit daily. With a hydraulic boat lift, cover, and float, the IPE dock is ideal for launching aquatic adventures or simply basking in the tranquility of waterfront living. The versatile and unique No Profile Platform functions as a boat lift, swim platform, kayak launch, and party deck. Gardeners will appreciate the seasonal appeal and fragrance of the rose beds and other native plantings that bring cheerful dashes of color throughout the year. The lawn is a blank slate for recreation, garden parties or future development of a pool and outdoor kitchen and living spaces. Experience the epitome of luxury living in this meticulously crafted home, where every detail has been thoughtfully designed to elevate your lifestyle. From the panoramic creek views to the state-of-the-art mechanical systems, this is more than a home it's a sanctuary where dreams come to life. The only thing that's missing from this waterfront paradise on Ellis Creek is your personal touch!
Closed
Zillow last checked:
Listing updated:
Bought with:
The Boulevard Company
Source: CTMLS,MLS#: 24009913
Price history
| Date | Event | Price |
|---|---|---|
| 5/10/2024 | Sold | $3,690,000$691/sqft |
Source:  CTMLS #24009913 Report a problem CTMLS #24009913 Report a problem | ||
| 4/29/2024 | Pending sale | $3,690,000$691/sqft |
Source: CTMLS #24009913 Report a problem | ||
| 4/27/2024 | Listed for sale | $3,690,000-6.6%$691/sqft |
Source: CTMLS #24009913 Report a problem | ||
| 11/5/2023 | Listing removed | -- |
Source: CTMLS #23006997 Report a problem | ||
| 10/6/2023 | Price change | $3,950,000-5.8%$739/sqft |
Source: CTMLS #23006997 Report a problem | ||
| 6/29/2023 | Price change | $4,195,000-8.7%$785/sqft |
Source: CTMLS #23006997 Report a problem | ||
| 5/23/2023 | Price change | $4,595,000-7.2%$860/sqft |
Source: CTMLS #23006997 Report a problem | ||
| 3/31/2023 | Listed for sale | $4,950,000+518.8%$926/sqft |
Source: CTMLS #23006997 Report a problem | ||
| 9/2/2011 | Sold | $800,000+90.9%$150/sqft |
Source: Public Record Report a problem | ||
| 7/7/2003 | Sold | $419,000$78/sqft |
Source: Public Record Report a problem | ||
Nearby homes
Get a cash offer in 3 minutes
Find out how much your home could sell for in as little as 3 minutes with a no-obligation cash offer.
Estimated market value
$3,914,600
