Skip main navigation
Closed
  • $235,600

    680 Ferndale Ave, Vermilion, OH 44089

    3beds
    1,166sqft
    Single Family Residence
    Built in 1973
    9,147 Square Feet Lot
    $244,300 Zestimate®
    $202/sqft
    $1,719 Estimated rent

    Home value

    $244,300

    $217,000 - $276,000

    $1,719/mo

    Zestimate® history
    Loading
    Loading...

    Owner options

    List your home for rent

    $1,719/mo

    Rent Zestimate®

    Find your next renter with Zillow Rental Manager. Plus, with online applications, you can quickly screen prospective tenants – for free.

    Learn more

    $1,719/mo

    Rent Zestimate®

    Refinance and save

    $1,620/mo

    Est. payment

    Refinancing to a lower rate could help reduce your monthly payments and save thousands over the life of the loan.

    See today's rates

    $1,620/mo

    Est. payment

    Explore your selling options

    Work with a Zillow partner agent

    Leverage their expertise and Zillow's premium Showcase listings to get your home seen by more buyers.

    Get started

    List with your own agent

    Get your home in front of millions of buyers by listing it on Zillow.

    Learn how to do it

    Sell it yourself

    Take full control of how buyers see your home on Zillow by listing For Sale by Owner (FSBO).

    List your home

    What's special

    Enclosed patioWarm and inviting entrywayOversized attached garageBeautiful flowering perennialsLovely lotCompletely fenced in backyardOriginal hardwood floors
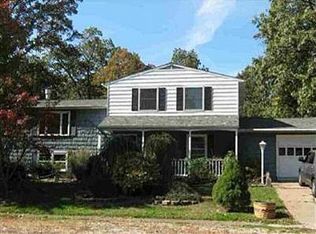
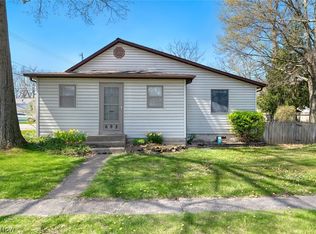
    Ooooh, You Are Going to Want to See This One! Welcome home to this charming 3-bedroom, 2-full-bath split-level in the highly sought-after community of Vermilion—just moments from the breathtaking shores of Lake Erie! Step inside to a warm and inviting entryway featuring a large coat closet and a striking wood beam that adds character and charm. The spacious living room is bathed in natural light, thanks to a beautiful bay window—perfect for relaxing or entertaining guests. The eat-in kitchen is both functional and stylish, offering newer countertops, dishwasher (installed in 2022), and convenient pull-out shelving. All kitchen appliances stay, making this home truly move-in ready. Downstairs, the expansive lower-level family room provides ample space to relax or entertain, complete with a full bath featuring a walk-in shower and direct walk-out access to the backyard—ideal for summer BBQs or quiet evenings under the stars. Laundry area is tucked away so no one sees the never-ending laundry!! Upstairs, you’ll find three comfortable bedrooms, all boasting original hardwood floors, and a second full bath. Outside, the home sits on a lovely lot with an oversized attached garage, completely fenced in backyard, room to play, garden, or simply enjoy the peaceful surroundings with lovely landscaping and beautiful flowering perennials at every turn! There is an enclosed patio to keep the bugs at bay this summer. Let's get you in to see your new home!!

    Zillow last checked:

    Listing updated:

    Listed by:

    Sonsee Schramm sonseeschramm@howardhanna.com440-897-3014,

    Howard Hanna

    Bought with:

    Lori A Elswick, 2017000372

    Berkshire Hathaway HomeServices Lucien Realty

    Source: MLS Now,MLS#: 5119263Originating MLS: Lorain County Association Of REALTORS

    Facts & features

    Interior

    Bedrooms & bathrooms
    • Bedrooms: 3
    • Bathrooms: 2
    • Full bathrooms: 2
    Primary bedroom
    • Description: Flooring: Wood
    • Level: Second
    • Dimensions: 14.00 x 11.00
    Bedroom
    • Description: Flooring: Wood
    • Level: Second
    • Dimensions: 11.00 x 10.00
    Bedroom
    • Description: Flooring: Wood
    • Level: Second
    • Dimensions: 13.00 x 10.00
    Bathroom
    • Level: Second
    • Dimensions: 7 x 7
    Bathroom
    • Description: Flooring: Ceramic Tile
    • Level: Lower
    • Dimensions: 8 x 4
    Dining room
    • Description: Flooring: Laminate
    • Level: First
    • Dimensions: 10 x 10
    Eat in kitchen
    • Description: Flooring: Luxury Vinyl Tile
    • Level: First
    • Dimensions: 22.00 x 10.00
    Entry foyer
    • Description: Flooring: Luxury Vinyl Tile
    • Level: First
    • Dimensions: 10.00 x 5.00
    Family room
    • Level: Lower
    • Dimensions: 26.00 x 11.00
    Laundry
    • Level: Lower
    • Dimensions: 10.00 x 9.00
    Living room
    • Features: Window Treatments
    • Level: First
    • Dimensions: 21.00 x 11.00
    Sunroom
    • Level: First
    • Dimensions: 21.00 x 11.00
    Heating
    • Forced Air, Gas
    Cooling
    • Central Air
    Appliances
    • Included: Dishwasher, Range, Refrigerator
    Features
    • Basement: Finished,Partial
    • Has fireplace: No
    Interior area
    • Total structure area: 1,166
    • Total interior livable area: 1,166 sqft
    • Finished area above ground: 1,166

    Property

    Parking
    • Parking features: Attached, Electricity, Garage, Garage Door Opener, Paved
    • Attached garage spaces: 2
    Accessibility
    • Accessibility features: Stair Lift
    Features
    • Levels: One and One Half,Two,Multi/Split
    • Stories: 2
    • Patio & porch: Enclosed, Front Porch, Patio, Porch
    • Fencing: Full,Wood
    Lot
    • Size: 9,147 Square Feet
    • Dimensions: 80 x 115
    • Features: Dead End
    Details
    • Parcel number: 0100004124035

    Construction

    Type & style
    • Home type: SingleFamily
    • Architectural style: Split Level
    • Property subtype: Single Family Residence
    Materials
    • Aluminum Siding
    • Roof: Asphalt,Fiberglass
    Condition
    • Year built: 1973
    Details
    • Warranty included: Yes

    Utilities & green energy

    • Sewer: Public Sewer
    • Water: Public

    Community & HOA

    HOA
    • Has HOA: No
    Location
    • Region: Vermilion

    Financial & listing details

    • Price per square foot: $202/sqft
    • Tax assessed value: $138,270
    • Annual tax amount: $1,911
    • Date on market: 5/2/2025
    • Cumulative days on market: 35 days
    • Listing agreement: Exclusive Right To Sell

    Price history

    DateEventPrice
    6/6/2025Sold$235,600+4.8%$202/sqft
    Source: MLS Now #5119263 Report a problem
    5/12/2025Contingent$224,900$193/sqft
    Source: MLS Now #5119263 Report a problem
    5/8/2025Price change$224,900-2.2%$193/sqft
    Source: MLS Now #5119263 Report a problem
    5/2/2025Listed for sale$229,900+28.8%$197/sqft
    Source: MLS Now #5119263 Report a problem
    3/1/2022Listing removed--
    Source: Owner Report a problem
    2/28/2022Listed for sale$178,500+41.2%$153/sqft
    Source: Owner Report a problem
    5/20/2020Sold$126,400+1.2%$108/sqft
    Source: MLS Now #4176108 Report a problem
    5/14/2020Pending sale$124,900$107/sqft
    Source: Howard Hanna - Amherst, OH #4176108 Report a problem
    3/17/2020Listed for sale$124,900$107/sqft
    Source: Howard Hanna #4176108 Report a problem

    Public tax history

    YearProperty taxesTax assessment
    2024$1,911 +32.4%$48,390 +31.1%
    2023$1,443 -24.3%$36,900
    2022$1,906 -0.1%$36,900
    2021$1,909 +52.9%$36,900 +17.2%
    2020$1,248 +0.4%$31,490
    2019$1,243 -0.1%$31,490
    2018$1,245 +4%$31,490 +4.5%
    2017$1,198 +0.5%$30,140
    2016$1,191 -0.3%$30,140
    2015$1,194 -0.4%$30,140
    2014$1,200 +0.4%$30,140
    2013$1,195 +1.9%$30,140
    2012$1,173 $30,140
    2011-- --
    2010-- --
    2009-- --
    2008$1,358 -2%--
    2007$1,386 -22.5%--
    2006$1,789 +18.1%--
    2005$1,515 +2.6%--
    2004$1,477 +1.6%--
    2003$1,453 +8.7%--
    2002$1,336 -3.2%--
    2001$1,380 +5%--
    2000$1,315 --
    Find assessor info on the county website

    Neighborhood: 44089

    Nearby schools

    GreatSchools rating
    Schools provided by the listing agent
    • District: Vermilion LSD - 2207

    Source: MLS Now. This data may not be complete. We recommend contacting the local school district to confirm school assignments for this home.

    Get a cash offer in 3 minutes
    Find out how much your home could sell for in as little as 3 minutes with a no-obligation cash offer.
    Estimated market value
    $244,300
    Get a cash offer in 3 minutes
    Find out how much your home could sell for in as little as 3 minutes with a no-obligation cash offer.
    Estimated market value
    $244,300