Skip main navigation
Sold for $665,000
  • $665,000

    680 Foxtail Dr, York, PA 17404

    6beds
    4,427sqft
    Single Family Residence
    Built in 2005
    0.39 Acres Lot
    $692,600 Zestimate®
    $150/sqft
    $3,310 Estimated rent

    Home value

    $692,600

    $651,000 - $741,000

    $3,310/mo

    Zestimate® history
    Loading
    Loading...

    Owner options

    List your home for rent

    $3,310/mo

    Rent Zestimate®

    Find your next renter with Zillow Rental Manager. Plus, with online applications, you can quickly screen prospective tenants – for free.

    Learn more

    $3,310/mo

    Rent Zestimate®

    Refinance and save

    $4,667/mo

    Est. payment

    Refinancing to a lower rate could help reduce your monthly payments and save thousands over the life of the loan.

    See today's rates

    $4,667/mo

    Est. payment

    Explore your selling options

    Work with a Zillow partner agent

    Leverage their expertise and Zillow's premium Showcase listings to get your home seen by more buyers.

    Get started

    List with your own agent

    Get your home in front of millions of buyers by listing it on Zillow.

    Learn how to do it

    Sell it yourself

    Take full control of how buyers see your home on Zillow by listing For Sale by Owner (FSBO).

    List your home

    What's special

    Garage accessVinyl fenceIn-ground poolFirst floor laundryPrivate yardWalk-up basementEnclosed sun porch
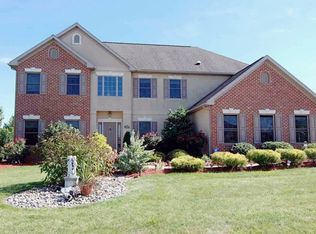
    DREAM HOME! This Spring Meadows classic brick beauty has it all, from a delightful new in-ground pool to a thoughtful layout that works for everyone. As you enter the home, you'll certainly notice the covered front porch and immaculate landscaping first. Inside, the first floor features hardwood floors throughout, a formal dining room, a spectacular kitchen with all the bells and whistles, first floor laundry with garage access, a first floor bedroom suite (owners use it as their piano room), a large family room with fireplace, and an enclosed sun porch leading to the back yard. Upstairs, this well-appointed home may surprise you, with its lovely primary suite, a second "junior" suite, and 2 more bedrooms that share a Jack-n-Jill bath. A good portion of the walk-up basement is also finished, giving you even more room to spread out in a 2nd family room, 6th possible bedroom, and a half bath. To the rear of the home, the vinyl fence surrounds a newly sodded private yard with plenty of space to play and a beautiful, nearly new in-ground pool. The 3-car garage is side-entry, so as not to mar the stately brick front of the home. The HVAC was upgraded just last year, vents have been cleaned, and the home is truly in excellent condition. Prepare to be impressed!

    Zillow last checked:

    Listing updated:

    Listed by:

    Cindy Mann 717-817-3572,

    Coldwell Banker Realty

    Bought with:

    Josh Jackson, RS333956

    Real of Pennsylvania

    Source: Bright MLS,MLS#: PAYK2087698MLS Logo

    Facts & features

    Interior

    Bedrooms & bathrooms
    • Bedrooms: 6
    • Bathrooms: 5
    • Full bathrooms: 4
    • 1/2 bathrooms: 1
    • Main level bathrooms: 1
    • Main level bedrooms: 1
    Primary bedroom
    • Features: Ceiling Fan(s), Walk-In Closet(s)
    • Level: Upper
    Bedroom 2
    • Level: Main
    Bedroom 3
    • Features: Ceiling Fan(s), Flooring - Carpet
    • Level: Upper
    Bedroom 4
    • Features: Ceiling Fan(s), Jack and Jill Bathroom, Walk-In Closet(s)
    • Level: Upper
    Bedroom 5
    • Features: Ceiling Fan(s), Flooring - Carpet, Jack and Jill Bathroom, Walk-In Closet(s)
    • Level: Upper
    Bedroom 6
    • Features: Flooring - Luxury Vinyl Plank, Walk-In Closet(s)
    • Level: Lower
    Primary bathroom
    • Features: Flooring - Ceramic Tile, Soaking Tub
    • Level: Upper
    Bonus room
    • Level: Upper
    Dining room
    • Features: Flooring - HardWood
    • Level: Main
    Family room
    • Features: Ceiling Fan(s), Flooring - HardWood, Fireplace - Gas
    • Level: Main
    Foyer
    • Features: Flooring - HardWood
    • Level: Main
    Other
    • Features: Flooring - Ceramic Tile
    • Level: Main
    Other
    • Level: Upper
    Other
    • Level: Upper
    Half bath
    • Level: Lower
    Kitchen
    • Features: Kitchen Island, Countertop(s) - Quartz
    • Level: Main
    Laundry
    • Level: Main
    Mud room
    • Features: Flooring - Ceramic Tile, Pantry
    • Level: Main
    Recreation room
    • Features: Recessed Lighting, Flooring - Luxury Vinyl Plank
    • Level: Lower
    Screened porch
    • Level: Main
    Heating
    • Forced Air, Natural Gas
    Cooling
    • Central Air, Ceiling Fan(s), Electric
    Appliances
    • Included: Microwave, Central Vacuum, Washer, Dishwasher, Disposal, Dryer, Oven/Range - Electric, Refrigerator, Gas Water Heater
    • Laundry: Main Level, Laundry Room, Mud Room
    Features
    • Built-in Features, Ceiling Fan(s), Central Vacuum, Crown Molding, Entry Level Bedroom, Family Room Off Kitchen, Kitchen - Gourmet, Primary Bath(s), Recessed Lighting, Soaking Tub, Upgraded Countertops, Walk-In Closet(s), 9'+ Ceilings, 2 Story Ceilings, Dry Wall, High Ceilings
    • Flooring: Carpet, Ceramic Tile, Hardwood, Luxury Vinyl, Wood
    • Doors: Storm Door(s)
    • Windows: Double Pane Windows, Window Treatments
    • Basement: Full,Walk-Out Access,Partially Finished
    • Number of fireplaces: 1
    • Fireplace features: Gas/Propane
    Interior area
    • Total structure area: 5,002
    • Total interior livable area: 4,427 sqft
    • Finished area above ground: 3,427
    • Finished area below ground: 1,000

    Property

    Parking
    • Total spaces: 6
    • Parking features: Garage Faces Side, Garage Door Opener, Inside Entrance, Driveway, Attached
    • Attached garage spaces: 3
    • Uncovered spaces: 3
    Accessibility
    • Accessibility features: None
    Features
    • Levels: Two
    • Stories: 2
    • Patio & porch: Deck, Porch, Screened, Screened Porch
    • Exterior features: Flood Lights, Sidewalks
    • Has private pool: Yes
    • Pool features: Fenced, In Ground, Heated, Private
    • Fencing: Vinyl
    • Has view: Yes
    • View description: Garden
    Lot
    • Size: 0.39 Acres
    • Features: Backs - Open Common Area, Landscaped, Level, Suburban
    Details
    • Additional structures: Above Grade, Below Grade
    • Parcel number: 360003201560000000
    • Zoning: RESIDENTIAL
    • Special conditions: Standard

    Construction

    Type & style
    • Home type: SingleFamily
    • Architectural style: Colonial
    • Property subtype: Single Family Residence
    Materials
    • Stick Built, Brick, Vinyl Siding
    • Foundation: Block
    • Roof: Architectural Shingle
    Condition
    • New construction: No
    • Year built: 2005

    Utilities & green energy

    • Electric: 200+ Amp Service
    • Sewer: Public Sewer
    • Water: Public
    • Utilities for property: Cable Available

    Community & neighborhood

    Location
    • Region: York
    • Subdivision: Spring Meadows
    • Municipality: MANCHESTER TWP

    HOA & financial

    HOA
    • Has HOA: Yes
    • HOA fee: $260 annually
    • Services included: Common Area Maintenance
    • Association name: SPRING MEADOWS

    Other

    Other facts
    • Listing agreement: Exclusive Right To Sell
    • Listing terms: Cash,Conventional,FHA,VA Loan
    • Ownership: Fee Simple
    • Road surface type: Paved

    Price history

    DateEventPrice
    10/24/2025Sold$665,000-2.2%$150/sqft
    Source: Bright MLS #PAYK2087698 Report a problem
    8/29/2025Pending sale$680,000$154/sqft
    Source: Bright MLS #PAYK2087698 Report a problem
    8/26/2025Listed for sale$680,000+11.5%$154/sqft
    Source: Bright MLS #PAYK2087698 Report a problem
    6/26/2024Sold$610,000$138/sqft
    Source: Bright MLS #PAYK2061218 Report a problem
    5/23/2024Pending sale$610,000$138/sqft
    Source: Berkshire Hathaway HomeServices Homesale Realty #PAYK2061218 Report a problem
    5/23/2024Contingent$610,000$138/sqft
    Source: Bright MLS #PAYK2061218 Report a problem
    5/16/2024Listed for sale$610,000+10.9%$138/sqft
    Source: Bright MLS #PAYK2061218 Report a problem
    9/16/2022Sold$550,000$124/sqft
    Source: Bright MLS #PAYK2028122 Report a problem
    8/19/2022Pending sale$550,000$124/sqft
    Source: Bright MLS #PAYK2028122 Report a problem
    8/17/2022Listed for sale$550,000+38.9%$124/sqft
    Source: Bright MLS #PAYK2028122 Report a problem
    2/22/2005Sold$396,104$89/sqft
    Source: Public Record Report a problem

    Public tax history

    YearProperty taxesTax assessment
    2025$11,783 +15.9%$366,690 +7.4%
    2024$10,163 $341,390
    2023$10,163 +9.3%$341,390
    2022$9,296 $341,390
    2021$9,296 $341,390
    2020$9,296 +1.9%$341,390
    2019$9,125 +2.2%$341,390
    2018$8,927 +324.5%$341,390
    2017$2,103 $341,390
    2016-- $341,390
    2015-- $341,390
    2014-- $341,390
    2013-- $341,390
    2012-- $341,390
    2011-- $341,390
    2010-- $341,390
    2009-- $341,390
    2008-- $341,390
    2007-- $341,390 +732.7%
    2006-- $41,000 +53%
    2005-- $26,800

    Find assessor info on the county website

    Neighborhood: 17404

    Nearby schools

    GreatSchools rating
    Schools provided by the listing agent
    • High: Central York
    • District: Central York

    Source: Bright MLS. This data may not be complete. We recommend contacting the local school district to confirm school assignments for this home.

    Get pre-qualified for a loan
    At Zillow Home Loans, we can pre-qualify you in as little as 5 minutes with no impact to your credit score.

    An equal housing lender. NMLS #10287.

    Sell for more on Zillow
    Get a Zillow Showcase℠ listing at no additional cost and you could sell for .
    $692,600
    2% more
    +$13,852
    With Zillow Showcase(estimated)
    $706,452