Skip main navigation
Sold
  • $110,000

    680 Frontier Ct, Terre Haute, IN 47803

    2beds
    8,280sqft
    Residential, Condominium
    Built in 1989
    -- sqft lot
    $151,100 Zestimate®
    $13/sqft
    $1,214 Estimated rent

    Home value

    $151,100

    $130,000 - $177,000

    $1,214/mo

    Zestimate® history
    Loading
    Loading...

    Owner options

    List your home for rent

    $1,214/mo

    Rent Zestimate®

    Find your next renter with Zillow Rental Manager. Plus, with online applications, you can quickly screen prospective tenants – for free.

    Learn more

    $1,214/mo

    Rent Zestimate®

    Refinance and save

    $2,596/mo

    Est. payment

    Refinancing to a lower rate could help reduce your monthly payments and save thousands over the life of the loan.

    See today's rates

    $2,596/mo

    Est. payment

    Explore your selling options

    Work with a Zillow partner agent

    Leverage their expertise and Zillow's premium Showcase listings to get your home seen by more buyers.

    Get started

    List with your own agent

    Get your home in front of millions of buyers by listing it on Zillow.

    Learn how to do it

    Sell it yourself

    Take full control of how buyers see your home on Zillow by listing For Sale by Owner (FSBO).

    List your home

    What's special

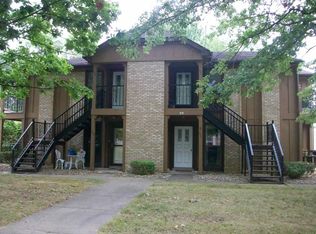
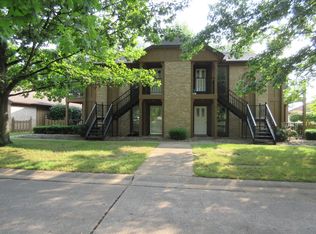
    2nd floor condominium located in Village Quarter! This unit has the best view featuring the community pond! This 2 bedroom 1 bath comes with all appliances pictured and two convenient outside storage closets! Enjoy low maintenance living and access to the pool, tennis court, playground, and clubhouse! Close to many amenities and conveniently located near Highway 46 and I70 access.

    Zillow last checked:

    Listing updated:

    Listing Provided by:

    Devin Elmore 812-870-7278,

    Coldwell Banker Real Estate Group

    Bought with:

    Mark McCreery

    RE/MAX Real Estate Associates

    Source: MIBOR as distributed by MLS GRID,MLS#: 21945571MLS Logo

    Facts & features

    Interior

    Bedrooms & bathrooms
    • Bedrooms: 2
    • Bathrooms: 1
    • Full bathrooms: 1
    Primary bedroom
    • Features: Carpet
    • Level: Upper
    • Area: 110 Square Feet
    • Dimensions: 10x11
    Bedroom 2
    • Features: Carpet
    • Level: Upper
    • Area: 117 Square Feet
    • Dimensions: 9x13
    Dining room
    • Features: Carpet
    • Level: Upper
    • Area: 77 Square Feet
    • Dimensions: 11x7
    Kitchen
    • Features: Vinyl
    • Level: Upper
    • Area: 63 Square Feet
    • Dimensions: 7x9
    Living room
    • Features: Carpet
    • Level: Upper
    • Area: 168 Square Feet
    • Dimensions: 14x12
    Heating
    • Electric, Forced Air
    Cooling
    • Has cooling: Yes
    Appliances
    • Included: Dishwasher, Dryer, Disposal, Electric Oven, Range Hood, Refrigerator, Washer
    Features
    • Ceiling Fan(s)
    • Has basement: No
    • Common walls with other units/homes: 2+ Common Walls
    Interior area
    • Total structure area: 8,280
    • Total interior livable area: 8,280 sqft
    • Finished area below ground: 0

    Property

    Parking
    • Parking features: Carport, Storage
    • Has carport: Yes
    • Details: Garage Parking Other(Assigned Parking Outside)
    Features
    • Levels: One
    • Stories: 1
    • Entry location: Building Private Entry,Upper Level
    • Has view: Yes
    • View description: Pond
    • Water view: Pond
    Lot
    • Size: 2.72 Acres
    • Features: Irregular Lot
    Details
    • Parcel number: 840730229022000009

    Construction

    Type & style
    • Home type: Condo
    • Architectural style: Other
    • Property subtype: Residential, Condominium
    • Attached to another structure: Yes
    Materials
    • Brick, Wood Siding
    • Foundation: Slab
    Condition
    • New construction: No
    • Year built: 1989

    Utilities & green energy

    • Water: Municipal/City

    Community & neighborhood

    Community
    • Community features: Clubhouse, Pool, Tennis Court(s)
    Location
    • Region: Terre Haute
    • Subdivision: Village Quarter Condos

    HOA & financial

    HOA
    • Has HOA: Yes
    • HOA fee: $2,050 annually
    • Amenities included: Pool
    • Services included: Clubhouse, Lawncare, Maintenance Grounds, Maintenance, ParkPlayground, Management, Tennis Court(s)
    • Association phone: 812-236-4663

    Price history

    DateEventPrice
    10/27/2023Sold$110,000-1.8%$13/sqft
    Source: MIBOR as distributed by MLS GRID #21945571 Report a problem
    9/29/2023Pending sale$112,000$14/sqft
    Source: MIBOR as distributed by MLS GRID #21945571 Report a problem
    9/27/2023Listed for sale$112,000+60.2%$14/sqft
    Source: THAAR #101850 Report a problem
    12/26/2019Sold$69,900$8/sqft
    Source: Agent Provided Report a problem
    11/27/2019Listed for sale$69,900$8/sqft
    Source: Coldwell BankerTroy Helman, Realtors #90973 Report a problem

    Public tax history

    Tax history is unavailable.

    Neighborhood: 47803

    Nearby schools

    GreatSchools rating
    Schools provided by the listing agent
    • Elementary: Adelaide De Vaney Elementary Sch
    • Middle: Woodrow Wilson Middle School
    • High: Terre Haute North Vigo High School

    Source: MIBOR as distributed by MLS GRID. This data may not be complete. We recommend contacting the local school district to confirm school assignments for this home.

    Get pre-qualified for a loan
    At Zillow Home Loans, we can pre-qualify you in as little as 5 minutes with no impact to your credit score.

    An equal housing lender. NMLS #10287.