*Welcome to this beautifully updated 3BR 2.5Bath home in a tucked away area of Eden Farms*Exterior features newer roof, 2 car attached garage, storage shed, flat private back yard, rear deck, & a covered screened in porch*Inside boasts a freshly painted living room with new wide plank luxury vinyl flooring, an open concept dining/kitchen area with new lighting, quartz countertops, stainless appliances, 42 inch cabinets, & a custom backsplash which satisfies all of your cooking needs*Upper level has bedrooms with updated engineered hardwoods, an newly remodeled elegant primary bathroom, another full bath, & neutral decor*Enjoy entertaining in your huge family/rec room which is appointed with custom moldings, decorative columns, new wide plank luxury vinyl floors, & a cozy fireplace*Walk out to rear yard & a half bath add to the well thought out design of this level*Lower level features a huge laundry/storage room and a bonus room ideal for a gym or office*Truly a gem of a property at a great price*
Sold for $450,000
$450,000
680 Geneva Dr, Westminster, MD 21157
3beds
2,352sqft
Single Family Residence
Built in 1980
0.54 Acres Lot
$460,400 Zestimate®
$191/sqft
$2,818 Estimated rent
Home value
$460,400
$424,000 - $502,000
$2,818/mo
Zestimate® history
Owner options
List your home for rent
$2,818/mo
Rent Zestimate®
Find your next renter with Zillow Rental Manager. Plus, with online applications, you can quickly screen prospective tenants – for free.
$2,818/mo
Rent Zestimate®
Refinance and save
$2,225/mo
Est. payment
Refinancing to a lower rate could help reduce your monthly payments and save thousands over the life of the loan.
$2,225/mo
Est. payment
Explore your selling options
Work with a Zillow partner agent
Leverage their expertise and Zillow's premium Showcase listings to get your home seen by more buyers.
Get startedList with your own agent
Get your home in front of millions of buyers by listing it on Zillow.
Learn how to do itSell it yourself
Take full control of how buyers see your home on Zillow by listing For Sale by Owner (FSBO).
List your homeWhat's special
Cozy fireplaceCustom moldingsRear deckCustom backsplashHalf bathNewer roofBonus room
Zillow last checked:
Listing updated:
Listed by:
Mark Ruby 410-259-0619,
RE/MAX Advantage Realty
Bought with:
Brad West
HomeSmart
Source: Bright MLS,MLS#: MDCR2027956
Facts & features
Interior
Bedrooms & bathrooms
- Bedrooms: 3
- Bathrooms: 3
- Full bathrooms: 2
- 1/2 bathrooms: 1
Rooms
- Room types: Living Room, Dining Room, Primary Bedroom, Bedroom 2, Bedroom 3, Kitchen, Family Room, Laundry, Bonus Room, Primary Bathroom, Full Bath, Half Bath
Primary bedroom
- Features: Flooring - Engineered Wood
- Level: Upper
- Area: 156 Square Feet
- Dimensions: 13 X 12
Bedroom 2
- Features: Flooring - Engineered Wood
- Level: Upper
- Area: 110 Square Feet
- Dimensions: 11 X 10
Bedroom 3
- Features: Flooring - Engineered Wood
- Level: Upper
- Area: 77 Square Feet
- Dimensions: 11 X 7
Primary bathroom
- Features: Flooring - Ceramic Tile
- Level: Upper
Bonus room
- Features: Flooring - Carpet, Ceiling Fan(s)
- Level: Lower
Dining room
- Features: Flooring - Ceramic Tile
- Level: Main
Family room
- Features: Flooring - Luxury Vinyl Plank, Fireplace - Wood Burning, Ceiling Fan(s), Built-in Features, Crown Molding, Chair Rail, Recessed Lighting
- Level: Lower
- Area: 418 Square Feet
- Dimensions: 22 X 19
Other
- Features: Flooring - Ceramic Tile
- Level: Upper
Half bath
- Features: Flooring - Ceramic Tile
- Level: Lower
Kitchen
- Features: Flooring - Ceramic Tile, Ceiling Fan(s), Granite Counters, Eat-in Kitchen
- Level: Main
- Area: 242 Square Feet
- Dimensions: 22 X 11
Laundry
- Level: Lower
Living room
- Features: Flooring - Luxury Vinyl Plank
- Level: Main
- Area: 209 Square Feet
- Dimensions: 19 X 11
Screened porch
- Level: Main
Heating
- Heat Pump, Electric, Wood
Cooling
- Central Air, Electric
Appliances
- Included: Dishwasher, Dryer, Ice Maker, Oven/Range - Electric, Refrigerator, Washer, Exhaust Fan, Electric Water Heater
- Laundry: Lower Level, Laundry Room
Features
- Combination Kitchen/Dining, Kitchen - Table Space, Built-in Features, Chair Railings, Crown Molding, Upgraded Countertops, Primary Bath(s), Ceiling Fan(s), Dining Area, Eat-in Kitchen, Recessed Lighting, Wainscotting
- Flooring: Luxury Vinyl, Carpet, Wood
- Doors: Insulated, Six Panel, Sliding Glass, Storm Door(s)
- Windows: Screens, Skylight(s)
- Basement: Exterior Entry,Rear Entrance,Sump Pump,Partially Finished,Walk-Out Access,Heated,Improved,Interior Entry
- Number of fireplaces: 1
- Fireplace features: Mantel(s)
Interior area
- Total structure area: 2,352
- Total interior livable area: 2,352 sqft
- Finished area above ground: 1,752
- Finished area below ground: 600
Property
Parking
- Total spaces: 2
- Parking features: Garage Door Opener, Garage Faces Front, Asphalt, Attached
- Attached garage spaces: 2
- Has uncovered spaces: Yes
Accessibility
- Accessibility features: None
Features
- Levels: Multi/Split,Four
- Stories: 4
- Patio & porch: Deck, Screened, Porch, Screened Porch
- Pool features: None
- Has view: Yes
- View description: Trees/Woods
Lot
- Size: 0.54 Acres
- Features: Backs to Trees, Landscaped
Details
- Additional structures: Above Grade, Below Grade
- Parcel number: 0707049749
- Zoning: R-200
- Special conditions: Standard
Construction
Type & style
- Home type: SingleFamily
- Property subtype: Single Family Residence
Materials
- Brick, Vinyl Siding
- Foundation: Slab
- Roof: Asphalt
Condition
- Excellent
- New construction: No
- Year built: 1980
- Major remodel year: 2025
Utilities & green energy
- Electric: 200+ Amp Service
- Sewer: Public Sewer
- Water: Public
- Utilities for property: Cable
Community & HOA
Community
- Subdivision: Eden Farms
HOA
- Has HOA: No
Location
- Region: Westminster
Financial & listing details
- Price per square foot: $191/sqft
- Tax assessed value: $353,667
- Annual tax amount: $3,803
- Date on market: 6/12/2025
- Listing agreement: Exclusive Right To Sell
- Ownership: Fee Simple
Price history
| Date | Event | Price |
|---|---|---|
| 7/11/2025 | Sold | $450,000+4.7%$191/sqft |
Source:  Bright MLS #MDCR2027956 Report a problem Bright MLS #MDCR2027956 Report a problem | ||
| 6/15/2025 | Pending sale | $429,800$183/sqft |
Source: Bright MLS #MDCR2027956 Report a problem | ||
| 6/12/2025 | Listed for sale | $429,800+59.2%$183/sqft |
Source: Bright MLS #MDCR2027956 Report a problem | ||
| 3/2/2009 | Sold | $270,000+8%$115/sqft |
Source: Public Record Report a problem | ||
| 9/25/2003 | Sold | $249,900+64.4%$106/sqft |
Source: Public Record Report a problem | ||
| 1/15/1998 | Sold | $152,000$65/sqft |
Source: Public Record Report a problem | ||
Public tax history
| Year | Property taxes | Tax assessment |
|---|---|---|
| 2025 | $3,862 +3.2% | $353,667 +6.8% |
| 2024 | $3,743 +7.3% | $331,233 +7.3% |
| 2023 | $3,489 +2.2% | $308,800 |
| 2022 | $3,415 +2.2% | $308,800 +4.5% |
| 2021 | $3,340 +2.3% | $295,600 +2.3% |
| 2020 | $3,266 +3.9% | $289,000 |
| 2019 | $3,142 +4.1% | $289,000 +8.2% |
| 2018 | $3,019 +4.3% | $267,133 +4.3% |
| 2017 | $2,895 | $256,200 +2.9% |
| 2016 | -- | $249,000 +3% |
| 2015 | -- | $241,800 +3.1% |
| 2014 | -- | $234,600 |
| 2013 | -- | $234,600 |
| 2012 | -- | $234,600 -29.3% |
| 2011 | -- | $331,690 +0.6% |
| 2010 | -- | $329,630 +0.7% |
| 2009 | -- | $327,420 +0.6% |
| 2008 | -- | $325,360 +18.6% |
| 2007 | -- | $274,226 +22.9% |
| 2006 | -- | $223,093 +29.7% |
| 2005 | -- | $171,960 +4.6% |
| 2004 | -- | $164,466 +4.8% |
| 2003 | -- | $156,973 +5% |
| 2002 | -- | $149,480 +0.3% |
| 2001 | -- | $149,066 |
Find assessor info on the county website
Neighborhood: 21157
Nearby homes
- $489,600-- bd2 ba2k sqft678 Geneva Dr, Westminster, MD 21157Off Market
- $395,300-- bd2 ba1k sqft682 Geneva Dr, Westminster, MD 21157Off Market
- $432,200-- bd2 ba1.7k sqft684 Geneva Dr, Westminster, MD 21157Off Market
- $431,1003 bd2 ba1.1k sqft674 Geneva Dr, Westminster, MD 21157Off Market
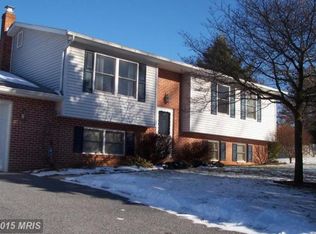
- $442,000-- bd2 ba1.6k sqft676 Geneva Dr, Westminster, MD 21157Off Market
- $416,200-- bd2 ba1.3k sqft686 Geneva Dr, Westminster, MD 21157Off Market
- $395,800-- bd1 ba1.6k sqft672 Geneva Dr, Westminster, MD 21157Off Market
- $700-- bd-- ba-- sqft312 Sunshine Way, Westminster, MD 21157Off Market
Nearby schools
GreatSchools rating
- 7/10William Winchester Elementary SchoolGrades: PK-5Distance: 0.7 mi
- 5/10Westminster East Middle SchoolGrades: 6-8Distance: 1 mi
- 8/10Winters Mill High SchoolGrades: 9-12Distance: 1.3 mi
Schools provided by the listing agent
- Elementary: William Winchester
- Middle: East
- High: Winters Mill
- District: Carroll County Public Schools
Source: Bright MLS. This data may not be complete. We recommend contacting the local school district to confirm school assignments for this home.
Get a cash offer in 3 minutes
Find out how much your home could sell for in as little as 3 minutes with a no-obligation cash offer.
Estimated market value
$460,400
Get a cash offer in 3 minutes
Find out how much your home could sell for in as little as 3 minutes with a no-obligation cash offer.
Estimated market value
$460,400
- Maryland
- Carroll County
- Westminster
- 21157
- 680 Geneva Dr
Nearby cities
Nearby zip codes
Other Westminster Topics
