Skip main navigation
Sold for $450,000
  • $450,000

    680 Glastonbury Ct, Spring Hill, FL 34609

    4beds
    2,295sqft
    Single Family Residence
    Built in 2005
    0.29 Acres Lot
    $431,700 Zestimate®
    $196/sqft
    $2,804 Estimated rent

    Home value

    $431,700

    $410,000 - $453,000

    $2,804/mo

    Zestimate® history
    Loading
    Loading...

    Owner options

    List your home for rent

    $2,804/mo

    Rent Zestimate®

    Find your next renter with Zillow Rental Manager. Plus, with online applications, you can quickly screen prospective tenants – for free.

    Learn more

    $2,804/mo

    Rent Zestimate®

    Refinance and save

    $3,232/mo

    Est. payment

    Refinancing to a lower rate could help reduce your monthly payments and save thousands over the life of the loan.

    See today's rates

    $3,232/mo

    Est. payment

    Explore your selling options

    Work with a Zillow partner agent

    Leverage their expertise and Zillow's premium Showcase listings to get your home seen by more buyers.

    Get started

    List with your own agent

    Get your home in front of millions of buyers by listing it on Zillow.

    Learn how to do it

    Sell it yourself

    Take full control of how buyers see your home on Zillow by listing For Sale by Owner (FSBO).

    List your home

    What's special

    Heated poolPool deckCovered lanaiGuest bathFormal living spaceInformal living spacePool bath
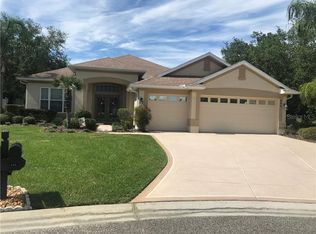
    Fabulous pool home in the Wellington, a 55+ community. This 4/4/3 Remington model pool home is available for immediate occupancy and is more than large enough to accommodate all your family, friends and visitors. It boasts the ideal lot for this home. Come in through the double cut glass doors and you can see clear through your formal living space, family room, lanai, pool deck and down a long, green space behind this home. Simply breathtaking. Come through the doors and your formal living and dining spaces are to your left and right. Three open arches welcome you into your informal living space, family room, breakfast bar and nook and open kitchen. Ideal for entertaining. Open the sliders to the piece de resistance, your covered lanai, roomy pool deck and heated pool and that breathtaking view. From you morning coffee to that late glass of wine, this is the ideal setting to relax and enjoy life. The master bedroom suite will accommodate a king-sized set, his and her closets and a master bath complete with separate tub and shower. The split bedroom plan features two guest bedrooms and a guest bath off to one side and a fourth bedroom adjacent to the pool bath off to the other. A laundry room and spacious three car garage complete this listing. If you're looking for a pool home in the Wellington don't miss this one. It is magnificent. Come and see for yourself.

    Zillow last checked:

    Listing updated:

    Listed by:

    John Sullivan 352-428-1383,

    Exit Success Realty

    Bought with:

    Barbara G Nowlin, SL3423556

    Century 21 Alliance Realty

    Source: HCMLS,MLS#: 2232338MLS Logo

    Facts & features

    Interior

    Bedrooms & bathrooms
    • Bedrooms: 4
    • Bathrooms: 3
    • Full bathrooms: 3
    Heating
    • Heat Pump
    Cooling
    • Central Air, Electric
    Appliances
    • Included: Dishwasher, Disposal, Electric Oven, Refrigerator, Water Softener Owned
    Features
    • Breakfast Bar, Built-in Features, Ceiling Fan(s), Double Vanity, Open Floorplan, Pantry, Primary Bathroom -Tub with Separate Shower, Master Downstairs, Walk-In Closet(s), Split Plan
    • Flooring: Carpet, Tile
    • Has fireplace: No
    Interior area
    • Total structure area: 2,295
    • Total interior livable area: 2,295 sqft

    Property

    Parking
    • Total spaces: 3
    • Parking features: Attached, Garage Door Opener
    • Attached garage spaces: 3
    Features
    • Levels: One
    • Stories: 1
    • Has private pool: Yes
    • Pool features: Electric Heat, In Ground, Pool Sweep, Screen Enclosure
    Lot
    • Size: 0.29 Acres
    • Features: Cul-De-Sac
    Details
    • Additional structures: Gazebo
    • Parcel number: R32 223 18 3541 0000 0871
    • Zoning: PDP
    • Zoning description: Planned Development Project

    Construction

    Type & style
    • Home type: SingleFamily
    • Architectural style: Contemporary
    • Property subtype: Single Family Residence
    Materials
    • Block, Concrete, Stucco
    • Roof: Shingle
    Condition
    • Fixer
    • New construction: No
    • Year built: 2005

    Utilities & green energy

    • Electric: Underground
    • Sewer: Public Sewer
    • Water: Public
    • Utilities for property: Cable Available, Electricity Available
    Green energy
    • Energy efficient items: Roof

    Community & neighborhood

    Security
    • Security features: Security System Owned, Entry Phone/Intercom
    Senior living
    • Senior community: Yes
    Location
    • Region: Spring Hill
    • Subdivision: Wellington At Seven Hills Ph9

    HOA & financial

    HOA
    • Has HOA: Yes
    • HOA fee: $214 monthly
    • Amenities included: Clubhouse, Fitness Center, Gated, Pool, Security, Spa/Hot Tub, Tennis Court(s), Other
    • Services included: Cable TV, Maintenance Grounds, Security, Other

    Other

    Other facts
    • Listing terms: Cash,Conventional,Lease Option
    • Road surface type: Paved

    Price history

    DateEventPrice
    8/4/2023Sold$450,000-5.2%$196/sqft
    Source: HCMLS #2232338 Report a problem
    6/30/2023Pending sale$474,900$207/sqft
    Source: HCMLS #2232338 Report a problem
    6/22/2023Listed for sale$474,900+61%$207/sqft
    Source: HCMLS #2232338 Report a problem
    1/11/2006Sold$294,900$128/sqft
    Source: Public Record Report a problem

    Public tax history

    YearProperty taxesTax assessment
    2024$5,339 -8.7%$354,043 +1.1%
    2023$5,851 +128.1%$350,050 +106.4%
    2022$2,565 -0.1%$169,617 +3%
    2021$2,568 +7%$164,677 +1.4%
    2020$2,400 $162,403 +2.3%
    2019-- $158,752 +1.9%
    2018$1,777 -13.3%$155,792 +2.1%
    2017$2,049 $152,588 +2.1%
    2016$2,049 +3.3%$149,450 +0.7%
    2015$1,983 +1.1%$148,411 +0.8%
    2014$1,962 +15%$147,233 +1.5%
    2013$1,706 -6.5%$145,057 -0.2%
    2012$1,824 -5.4%$145,279 -4.5%
    2011$1,928 $152,111 -10.1%
    2010-- $169,191 -10.5%
    2009$2,520 -20%$189,010 -15.2%
    2008$3,148 -8.4%$222,950 +9.8%
    2006$3,438 $203,046 +1375.7%
    2005-- $13,759

    Find assessor info on the county website

    Neighborhood: Seven Hills

    Nearby schools

    GreatSchools rating
    Schools provided by the listing agent
    • Elementary: Suncoast
    • Middle: Powell
    • High: Springstead

    Source: HCMLS. This data may not be complete. We recommend contacting the local school district to confirm school assignments for this home.

    Get a cash offer in 3 minutes
    Find out how much your home could sell for in as little as 3 minutes with a no-obligation cash offer.
    Estimated market value
    $431,700
    Get a cash offer in 3 minutes
    Find out how much your home could sell for in as little as 3 minutes with a no-obligation cash offer.
    Estimated market value
    $431,700