Skip main navigation
Closed
  • $1,600,000

    680 Grand Ave, Glen Ellyn, IL 60137

    4beds
    2,835sqft
    Single Family Residence
    Built in 1935
    0.31 Acres Lot
    $1,827,100 Zestimate®
    $564/sqft
    $6,683 Estimated rent

    Home value

    $1,827,100

    $1.70M - $1.97M

    $6,683/mo

    Zestimate® history
    Loading
    Loading...

    Owner options

    List your home for rent

    $6,683/mo

    Rent Zestimate®

    Find your next renter with Zillow Rental Manager. Plus, with online applications, you can quickly screen prospective tenants – for free.

    Learn more

    $6,683/mo

    Rent Zestimate®

    Refinance and save

    $11,365/mo

    Est. payment

    Refinancing to a lower rate could help reduce your monthly payments and save thousands over the life of the loan.

    See today's rates

    $11,365/mo

    Est. payment

    Explore your selling options

    Work with a Zillow partner agent

    Leverage their expertise and Zillow's premium Showcase listings to get your home seen by more buyers.

    Get started

    List with your own agent

    Get your home in front of millions of buyers by listing it on Zillow.

    Learn how to do it

    Sell it yourself

    Take full control of how buyers see your home on Zillow by listing For Sale by Owner (FSBO).

    List your home

    What's special

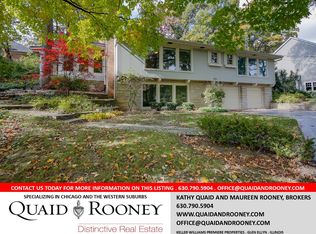
    In all seasons, people are drawn to beautiful and historic Lake Ellyn, the crown jewel of Glen Ellyn. Now imagine overlooking Lake Ellyn every day while living in a gracious and stunningly remodeled 1935 brick Colonial home surrounded by majestic oaks. The gentle rustling of leaves, sounds of chirping birds and the beautiful, award-winning landscaped grounds will make you feel like you're living in the elegant sanctuary of your own boutique hotel. Welcome to 680 Grand Avenue. This 4-bedroom, 4-bathroom home in this highly coveted location was elegantly transformed with a complete remodel across 3 levels in 2018 with award-winning Z+O Architecture, Wetmore Construction and Couture Landscaping. The result is a well-built and well-engineered home with luxury living that blends timeless traditional architecture with sophisticated urban chic design. Like new construction, everything was new, including all mechanicals, roof, windows, interiors and newly added terrace overlooking Lake Ellyn, and newly built, spacious 2-car garage. The interior features new high-end appliances and fixtures, including Thermador, Kohler, Newport Brass, Restoration Hardware, custom Omega Cabinets and Calacatta Quartz countertops. You'll love stepping out onto the elegantly designed and landscaped terrace with spectacular views overlooking Lake Ellyn for you to relax or entertain, including providing you with your own private front row seat for Fourth of July fireworks. And every day, simply walk across the street to enjoy all that 10-acre Lake Ellyn Park has to offer, including walking paths, playground, tennis courts, ice skating and many community events like movies-in-the-park, art shows, music performances and festivals. Your new home is within blocks to charming downtown Glen Ellyn, Metra Station, Prairie Path, and top-rated schools - Forest Glen Elementary, Hadley Junior High, and Glenbard West High School, which is right across the lake. This is truly a unique and rare opportunity to enjoy the Lake Ellyn lifestyle in an iconic setting in the gracious elegance of a thoughtfully remodeled home.

    Zillow last checked:

    Listing updated:

    Listing courtesy of:

    Penn French 312-925-4013,

    Compass

    Bought with:

    Renee Hughes

    Compass

    Source: MRED as distributed by MLS GRID,MLS#: 12146433MLS Logo

    Facts & features

    Interior

    Bedrooms & bathrooms
    • Bedrooms: 4
    • Bathrooms: 4
    • Full bathrooms: 3
    • 1/2 bathrooms: 1
    Primary bedroom
    • Features: Flooring (Hardwood), Bathroom (Full)
    • Level: Second
    • Area: 187 Square Feet
    • Dimensions: 17X11
    Bedroom 2
    • Features: Flooring (Hardwood)
    • Level: Second
    • Area: 121 Square Feet
    • Dimensions: 11X11
    Bedroom 3
    • Features: Flooring (Hardwood)
    • Level: Second
    • Area: 120 Square Feet
    • Dimensions: 12X10
    Bedroom 4
    • Features: Flooring (Other)
    • Level: Basement
    • Area: 110 Square Feet
    • Dimensions: 11X10
    Dining room
    • Features: Flooring (Hardwood)
    • Level: Main
    • Area: 110 Square Feet
    • Dimensions: 10X11
    Family room
    • Features: Flooring (Other)
    • Level: Basement
    • Area: 528 Square Feet
    • Dimensions: 24X22
    Foyer
    • Features: Flooring (Hardwood)
    • Level: Main
    • Area: 63 Square Feet
    • Dimensions: 7X9
    Kitchen
    • Features: Flooring (Hardwood)
    • Level: Main
    • Area: 154 Square Feet
    • Dimensions: 14X11
    Living room
    • Features: Flooring (Hardwood)
    • Level: Main
    • Area: 336 Square Feet
    • Dimensions: 24X14
    Screened porch
    • Features: Flooring (Other)
    • Level: Main
    • Area: 99 Square Feet
    • Dimensions: 9X11
    Other
    • Features: Flooring (Other)
    • Level: Main
    • Area: 375 Square Feet
    • Dimensions: 25X15
    Walk in closet
    • Features: Flooring (Hardwood)
    • Level: Second
    • Area: 60 Square Feet
    • Dimensions: 6X10
    Heating
    • Natural Gas, Forced Air
    Cooling
    • Central Air
    Appliances
    • Included: Range, Microwave, Dishwasher, High End Refrigerator, Washer, Dryer, Disposal, Stainless Steel Appliance(s), Humidifier, Gas Water Heater
    • Laundry: Upper Level, Gas Dryer Hookup
    Features
    • Built-in Features, Walk-In Closet(s)
    • Flooring: Hardwood
    • Windows: Screens
    • Basement: Finished,Full
    • Number of fireplaces: 2
    • Fireplace features: Wood Burning, Gas Log, Gas Starter, Living Room, Basement
    Interior area
    • Total structure area: 2,835
    • Total interior livable area: 2,835 sqft
    • Finished area below ground: 820

    Property

    Parking
    • Total spaces: 2
    • Parking features: Concrete, Garage Door Opener, Garage, On Site, Garage Owned, Detached
    • Garage spaces: 2
    • Has uncovered spaces: Yes
    Accessibility
    • Accessibility features: No Disability Access
    Features
    • Stories: 2
    • Patio & porch: Roof Deck, Patio, Deck, Screened
    • Has view: Yes
    • View description: Water
    • Has water view: Yes
    • Water view: Water
    • Waterfront features: Lake Front
    Lot
    • Size: 0.31 Acres
    • Dimensions: 100 X 135
    • Features: Corner Lot, Landscaped, Wooded, Mature Trees
    Details
    • Parcel number: 0511212034
    • Special conditions: None
    • Other equipment: TV-Cable, Ceiling Fan(s), Sump Pump, Sprinkler-Lawn, Backup Sump Pump;

    Construction

    Type & style
    • Home type: SingleFamily
    • Architectural style: Colonial
    • Property subtype: Single Family Residence
    Materials
    • Brick
    • Foundation: Concrete Perimeter
    • Roof: Asphalt
    Condition
    • New construction: No
    • Year built: 1935
    • Major remodel year: 2018

    Utilities & green energy

    • Electric: Circuit Breakers, 200+ Amp Service
    • Sewer: Public Sewer
    • Water: Lake Michigan

    Community & neighborhood

    Security
    • Security features: Carbon Monoxide Detector(s)
    Community
    • Community features: Park, Tennis Court(s), Lake, Curbs, Sidewalks, Street Lights
    Location
    • Region: Glen Ellyn

    HOA & financial

    HOA
    • Services included: None

    Other

    Other facts
    • Listing terms: Conventional
    • Ownership: Fee Simple

    Price history

    DateEventPrice
    9/23/2024Sold$1,600,000+18.5%$564/sqft
    Source: MRED as distributed by MLS GRID #12146433 Report a problem
    9/1/2024Contingent$1,350,000$476/sqft
    Source: MRED as distributed by MLS GRID #12146433 Report a problem
    8/28/2024Listed for sale$1,350,000+82.5%$476/sqft
    Source: MRED as distributed by MLS GRID #12146433 Report a problem
    10/3/2017Listing removed$739,900$261/sqft
    Source: Baird & Warner #09668556 Report a problem
    10/3/2017Listed for sale$739,900+18.4%$261/sqft
    Source: Baird & Warner #09668556 Report a problem
    9/29/2017Sold$625,000-15.5%$220/sqft
    Source: MRED as distributed by MLS GRID #09668556 Report a problem
    8/7/2017Pending sale$739,900$261/sqft
    Source: Baird & Warner #09668556 Report a problem
    6/23/2017Price change$739,900-7.5%$261/sqft
    Source: Baird & Warner #09668556 Report a problem
    5/31/2017Listed for sale$799,900$282/sqft
    Source: Baird & Warner #09668556 Report a problem

    Public tax history

    YearProperty taxesTax assessment
    2024$17,044 +6.3%$260,769 +8.6%
    2023$16,040 +12.3%$240,030 +5.8%
    2022$14,289 +4.4%$226,840 +2.4%
    2021$13,693 +5.3%$221,460 +3.5%
    2020$12,999 +4.1%$213,880 +4.1%
    2019$12,488 -7.3%$205,530 +6.6%
    2018$13,466 -1.2%$192,850 +3.8%
    2017$13,635 +1.6%$185,740 +4.2%
    2016$13,421 +0.3%$178,320 +4.8%
    2015$13,376 -8.2%$170,120 -4.4%
    2014$14,565 +2.7%$177,990 -0.3%
    2013$14,181 +2.2%$178,530 -4.1%
    2012$13,877 +7.1%$186,160 -6.4%
    2011$12,952 -1.2%$198,825 -7%
    2010$13,107 +3.7%$213,790 -3.8%
    2009$12,644 +1.8%$222,120
    2008$12,420 +3.9%$222,120 +4.8%
    2007$11,954 +0.6%$211,950 +5.4%
    2006$11,879 +4.8%$201,090 +7.1%
    2005$11,336 +3.2%$187,760 +7.3%
    2004$10,983 +5%$174,990 +8.4%
    2003$10,456 +11.1%$161,430 +12.5%
    2002$9,414 +4.9%$143,490 +7.5%
    2001$8,973 +4%$133,480 +5.1%
    2000$8,626 $127,000

    Find assessor info on the county website

    Neighborhood: 60137

    Nearby schools

    GreatSchools rating
    Schools provided by the listing agent
    • Elementary: Forest Glen Elementary School
    • Middle: Hadley Junior High School
    • High: Glenbard West High School
    • District: 41

    Source: MRED as distributed by MLS GRID. This data may not be complete. We recommend contacting the local school district to confirm school assignments for this home.

    Get a cash offer in 3 minutes
    Find out how much your home could sell for in as little as 3 minutes with a no-obligation cash offer.
    Estimated market value
    $1,827,100
    Get a cash offer in 3 minutes
    Find out how much your home could sell for in as little as 3 minutes with a no-obligation cash offer.
    Estimated market value
    $1,827,100