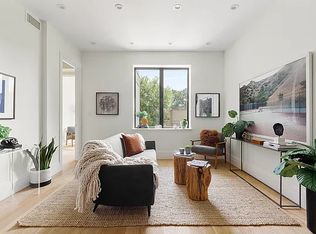
A stylish and high-end condo new development awaits you in the best Stuyvesant Heights location. Smartly designed with a nod to the neighborhood's historic heritage juxtaposed with high-end finishes that will last well into the future. All four units have amazing light, generous private outdoor spaces, charm and conveniences galore. Unit 1 is a spacious and sunny 2 bed, 2 .5 bath duplex with a large, 920 sqft private backyard. This home has it's own entrance and receives a surprising amount of direct, South facing light thanks to the large lot size and and large windows. Enter into a long foyer with large, closet and enough space to stow your essentials for every day use. The unique split bedroom layout creates privacy with the primary bedroom in front and a second bedroom in the back of the home with quiet garden views. A clever and flexible design allows both bedrooms to have ensuite bathrooms if desired, with a Great Room in the middle where you can hang out and dine comfortably. The stairs leading to the lower living area are surrounded with a glass railing giving the home an airy feel and allowing light to flow throughout the apartment. The lower level is generous in size and can double as an additional den living room or extra sleeping space. Also on this level you'll find a half bathroom, a laundry closet, and extra storage space. A striking and significant red brick facade with modern black casement windows perfectly frames the rich yet modern interiors that include central AC, wide-plank white oak floors, high ceilings, original detailing on the doors and moldings, and fine quality craftsmanship throughout. Far exceeding your normal expectations, all four of these homes offer kitchens and baths of unrivaled quality, design and practicality. Designer kitchens are spacious and of-the-moment with their perfect combination of European lacquered cabinetry and Rolling Fog Quartz countertops and backsplashes. The Zen color palette works well with any aesthetic and all the homes have living spaces large enough to accommodate living, comfortable dining, and great work spaces for the home chef. Appliances include Bertazzoni ranges, Fisher and Paykel 42" French Door fridges, and Bosch dishwashers. Bathrooms are timeless and classic spaces with Carrara marble floors and walls, deep tubs, natural wood custom vanities and designer lighting. Central AC is a dream, ceiling heights are soaring, doors are oversized and solid wood, custom task lighting is already in place, and a fine attention to detail can be seen at every turn, including common spaces that make use of terrazzo flooring juxtaposed with Mid-Century modern wood detailing. 680 Greene Avenue is located in quiet and leafy green prime historic Stuyvesant Heights. Indulge your inner gourmet at award-winning restaurants such as Saraghina, Peaches, Chez Oskar, and Bar Camillo, and fuel up at coffee shops like Sincerely, Tommy, and Little Roy. A slew of amenities, grocery stores, wine shops, and Herbert Von King Park, as well as the G, J, and A/C trains await. Pet friendly and low monthly taxes and common charges too! Prepare to be amazed.
This property is not currently displayed as for sale or rent on Zillow. This may be different from what's on other websites or public sources.