Skip main navigation
Sold for $250,000
  • $250,000

    680 Hale Brook Rd, Newport, TN 37821

    4beds
    2,850sqft
    Single Family Residence, Residential
    Built in 1970
    20 Acres Lot
    $-- Zestimate®
    $88/sqft
    $2,273 Estimated rent

    Home value

    Not available

    Estimated sales range

    Not available

    $2,273/mo

    Zestimate® history
    Loading
    Loading...

    Owner options

    List your home for rent

    $2,273/mo

    Rent Zestimate®

    Find your next renter with Zillow Rental Manager. Plus, with online applications, you can quickly screen prospective tenants – for free.

    Learn more

    $2,273/mo

    Rent Zestimate®

    Refinance and save

    $1,615/mo

    Est. payment

    Refinancing to a lower rate could help reduce your monthly payments and save thousands over the life of the loan.

    See today's rates

    $1,615/mo

    Est. payment

    Explore your selling options

    Work with a Zillow partner agent

    Leverage their expertise and Zillow's premium Showcase listings to get your home seen by more buyers.

    Get started

    List with your own agent

    Get your home in front of millions of buyers by listing it on Zillow.

    Learn how to do it

    Sell it yourself

    Take full control of how buyers see your home on Zillow by listing For Sale by Owner (FSBO).

    List your home

    What's special

    Two fireplacesSpacious brick homeGreat roomAdditional denCovered screened-in porchLarge country-style kitchenWood-burning stove
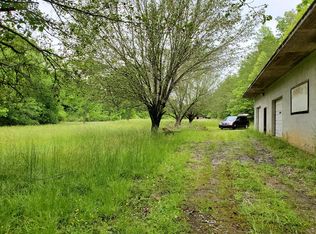
    SELLER SAYS SELL. Discover 20 acres of peaceful Tennessee privacy with the convenience of being just minutes from Douglas Lake, Morristown, Newport, the Smoky Mountains, and Interstates 81 & 40. The Belda Estate offers a spacious brick home featuring over 2,800 square feet, including 4 bedrooms, 2 bathrooms, a 2-car garage, and a 4-car carport, all nestled in a serene mountain setting. Inside, you'll find plenty of room to spread out with a large country-style kitchen, formal dining room, great room, and additional den. Two fireplaces--one equipped with a wood-burning stove--add warmth and character throughout the home. Enjoy the outdoors from the covered, screened-in porch, perfect for relaxing and taking in the natural surroundings. This property is full of potential and ready for your vision--an ideal opportunity to restore and create your own piece of Tennessee paradise. Schedule your private showing today and imagine the possibilities

    Zillow last checked:

    Listing updated:

    Listed by:

    Burlin Allen 865-621-1776,

    RE/MAX Between the Lakes - Dandridge,

    Darrin Breeden 865-607-9043

    Bought with:

    April Beason McGuire, 313798

    Crye-Leike Realtors South, Inc

    Source: Lakeway Area AOR,MLS#: 711356MLS Logo

    Facts & features

    Interior

    Bedrooms & bathrooms
    • Bedrooms: 4
    • Bathrooms: 2
    • Full bathrooms: 2
    • Main level bathrooms: 2
    • Main level bedrooms: 4
    Primary bedroom
    • Level: Main
    • Area: 306 Square Feet
    • Dimensions: 18 x 17
    Bedroom 2
    • Level: Main
    • Area: 198 Square Feet
    • Dimensions: 18 x 11
    Bedroom 3
    • Level: Main
    • Area: 195 Square Feet
    • Dimensions: 15 x 13
    Bedroom 4
    • Level: Main
    • Area: 210 Square Feet
    • Dimensions: 15 x 14
    Primary bathroom
    • Level: Main
    Bathroom
    • Level: Main
    Den
    • Level: Main
    • Area: 240 Square Feet
    • Dimensions: 16 x 15
    Dining room
    • Level: Main
    • Area: 252 Square Feet
    • Dimensions: 18 x 14
    Great room
    • Level: Main
    • Area: 540 Square Feet
    • Dimensions: 30 x 18
    Kitchen
    • Level: Main
    • Area: 285 Square Feet
    • Dimensions: 19 x 15
    Utility room
    • Level: Main
    • Area: 56 Square Feet
    • Dimensions: 8 x 7
    Heating
    • Heat Pump
    Cooling
    • Heat Pump
    Appliances
    • Included: Electric Oven, Refrigerator
    • Laundry: Laundry Room, Main Level
    Features
    • Ceiling Fan(s), Laminate Counters
    • Flooring: Carpet, Vinyl
    • Windows: Double Pane Windows
    • Has basement: No
    • Number of fireplaces: 2
    • Fireplace features: Den, Double Sided, Great Room, Metal, Wood Burning, Wood Burning Stove
    Interior area
    • Total interior livable area: 2,850 sqft
    • Finished area above ground: 2,850
    • Finished area below ground: 0

    Property

    Parking
    • Total spaces: 6
    • Parking features: Garage, Carport
    • Garage spaces: 2
    • Carport spaces: 4
    • Covered spaces: 6
    Features
    • Levels: One
    • Stories: 1
    • Patio & porch: Porch, Rear Porch
    • Exterior features: Rain Gutters
    • Fencing: None
    • Has view: Yes
    • View description: Mountain(s), Trees/Woods
    Lot
    • Size: 20 Acres
    • Dimensions: 103 x 828 x 1120 x 1874
    • Features: Back Yard, Front Yard, Gentle Sloping, Greenbelt, Level, Private, Secluded, Steep Slope
    Details
    • Additional structures: Garage(s), Outbuilding, RV/Boat Storage, Shed(s)
    • Parcel number: 038 00600 000
    • Horses can be raised: Yes

    Construction

    Type & style
    • Home type: SingleFamily
    • Architectural style: Ranch
    • Property subtype: Single Family Residence, Residential
    Materials
    • Brick, Wood Siding
    • Foundation: Block
    • Roof: Asphalt
    Condition
    • New construction: No
    • Year built: 1970

    Utilities & green energy

    • Electric: 220 Volts in Laundry, Circuit Breakers
    • Sewer: Septic Tank
    • Water: Public
    • Utilities for property: Electricity Connected, Propane, Water Connected

    Community & HOA

    Community
    • Subdivision: Other
    HOA
    • Has HOA: No
    Location
    • Region: Newport

    Financial & listing details

    • Price per square foot: $88/sqft
    • Tax assessed value: $357,600
    • Annual tax amount: $1,272
    • Date on market: 7/29/2026
    • Electric utility on property: Yes

    Price history

    DateEventPrice
    11/9/2026Sold$250,000-16.6%$88/sqft
    Source: Lakeway Area AOR #711356 Report a problem
    10/5/2026Contingent$299,900$105/sqft
    Source: RealTracs MLS as distributed by MLS GRID #3281433 Report a problem
    10/5/2026Pending sale$299,900$105/sqft
    Source: Lakeway Area AOR #711356 Report a problem
    9/30/2026Price change$299,900-6.3%$105/sqft
    Source: Lakeway Area AOR #711356 Report a problem
    9/18/2026Price change$319,900-8.6%$112/sqft
    Source: East Tennessee Realtors #1339314 Report a problem
    7/29/2026Listed for sale$350,000-12.5%$123/sqft
    Source: Lakeway Area AOR #711356 Report a problem
    7/20/2026Contingent$399,900$140/sqft
    Source: RealTracs MLS as distributed by MLS GRID #3281433 Report a problem
    7/20/2026Pending sale$399,900$140/sqft
    Source: East Tennessee Realtors #1339314 Report a problem
    6/22/2026Price change$399,900-5.9%$140/sqft
    Source: East Tennessee Realtors #1339314 Report a problem
    6/5/2026Price change$424,900-5.6%$149/sqft
    Source: East Tennessee Realtors #1339314 Report a problem
    5/1/2026Listed for sale$449,900$158/sqft
    Source: Lakeway Area AOR #711356 Report a problem

    Public tax history

    YearProperty taxesTax assessment
    2025$1,340 +5.5%$89,400 +80.1%
    2024$1,271 $49,650
    2023$1,271 -0.2%$49,650
    2022$1,274 $49,650
    2021$1,274 $49,650
    2020$1,274 -1.5%$49,650 +8.6%
    2019$1,293 $45,700
    2018$1,293 +0%$45,700
    2017$1,293 -2.4%$45,700
    2016$1,325 +15.7%$45,700
    2015$1,145 $45,700
    2014$1,145 $45,700 -4.2%
    2013$1,145 +17.1%$47,700 +0%
    2011$978 $47,696
    2010$978 $47,696
    2009-- $47,696 +46.5%
    2008$808 $32,565
    2007$808 $32,565
    2006$808 $32,565
    2005$808 -21.5%$32,565
    2004$1,029 +18%$32,565 +18%
    2002$872 $27,588
    2001-- $27,588 -75%
    2000-- $110,351
    Find assessor info on the county website

    Neighborhood: 37821

    Nearby schools

    GreatSchools rating
    Get pre-qualified for a loan
    At Zillow Home Loans, we can pre-qualify you in as little as 5 minutes with no impact to your credit score.

    An equal housing lender. NMLS #10287.