Welcome home to this charming and spacious Colonial in the heart of Dallastown School District, where comfort, style, and functionality come together seamlessly. This lovingly maintained 4-bedroom, 2.5-bath home offers the perfect blend of modern updates and classic charm, nestled on a generous 0.4 acre lot with room to relax, entertain, and grow. Step inside and you’re greeted by beautiful laminate vinyl plank flooring that flows throughout the main living areas, setting a warm and welcoming tone. The heart of the home is the updated eat-in kitchen, thoughtfully designed with a large center island, ample counter space, and cabinetry perfect for gatherings both large and small. A cozy dining area sits just off the kitchen, creating an open flow ideal for everyday living and special occasions. Natural light pours in through newer vinyl replacement windows and sliding glass doors, creating bright and airy spaces throughout the home. Upstairs, you’ll find a spacious primary suite designed for relaxation, featuring a walk-in closet and a beautifully tiled walk-in shower that feels like a private retreat. Step outside to your oversized deck ideal for grilling, entertaining, or simply enjoying quiet mornings with a cup of coffee. The fenced-in backyard offers peace of mind and plenty of room for pets, play, or gardening, while the additional open space on your .4 acre lot provides endless possibilities. This home is more than just a place to live, it’s a place to build memories. Located in an established neighborhood with easy access to schools, parks, and commuter routes, this property truly has it all. Don’t miss the opportunity to make it yours!
Sold for $407,500
$407,500
680 Hampstead Ct, York, PA 17403
4beds
2,304sqft
Single Family Residence
Built in 1979
0.41 Acres Lot
$427,200 Zestimate®
$177/sqft
$2,168 Estimated rent
Home value
$427,200
$402,000 - $457,000
$2,168/mo
Zestimate® history
Owner options
List your home for rent
$2,168/mo
Rent Zestimate®
Find your next renter with Zillow Rental Manager. Plus, with online applications, you can quickly screen prospective tenants – for free.
$2,168/mo
Rent Zestimate®
Refinance and save
$2,845/mo
Est. payment
Refinancing to a lower rate could help reduce your monthly payments and save thousands over the life of the loan.
$2,845/mo
Est. payment
Explore your selling options
Work with a Zillow partner agent
Leverage their expertise and Zillow's premium Showcase listings to get your home seen by more buyers.
Get startedList with your own agent
Get your home in front of millions of buyers by listing it on Zillow.
Learn how to do itSell it yourself
Take full control of how buyers see your home on Zillow by listing For Sale by Owner (FSBO).
List your homeWhat's special
Newer vinyl replacement windowsSliding glass doorsLarge center islandFenced-in backyardAmple counter spaceOversized deckCozy dining area
Zillow last checked:
Listing updated:
Listed by:
Ryan Miller 717-439-5811,
Keller Williams Keystone Realty
Bought with:
Shaina Carter, RS344477
EXP Realty, LLC
Source: Bright MLS,MLS#: PAYK2090356
Facts & features
Interior
Bedrooms & bathrooms
- Bedrooms: 4
- Bathrooms: 3
- Full bathrooms: 2
- 1/2 bathrooms: 1
- Main level bathrooms: 1
Rooms
- Room types: Living Room, Dining Room, Primary Bedroom, Bedroom 2, Bedroom 3, Bedroom 4, Kitchen, Family Room, Bathroom 2, Half Bath
Primary bedroom
- Features: Attached Bathroom, Bathroom - Walk-In Shower, Flooring - Carpet, Walk-In Closet(s)
- Level: Upper
Bedroom 2
- Features: Flooring - Carpet
- Level: Upper
Bedroom 3
- Features: Flooring - Carpet
- Level: Upper
Bedroom 4
- Features: Flooring - Carpet
- Level: Upper
Bathroom 2
- Features: Bathroom - Tub Shower
- Level: Upper
Dining room
- Features: Flooring - Luxury Vinyl Plank, Dining Area
- Level: Main
Family room
- Features: Chair Rail, Crown Molding, Fireplace - Other, Flooring - Luxury Vinyl Plank
- Level: Main
Half bath
- Level: Main
Kitchen
- Features: Ceiling Fan(s), Flooring - Luxury Vinyl Plank, Kitchen Island, Eat-in Kitchen, Kitchen - Electric Cooking
- Level: Main
Living room
- Features: Flooring - Luxury Vinyl Plank
- Level: Main
Heating
- Heat Pump, Electric
Cooling
- Central Air, Electric
Appliances
- Included: Microwave, Dishwasher, Oven/Range - Electric, Refrigerator, Stainless Steel Appliance(s), Water Heater, Electric Water Heater
- Laundry: Main Level
Features
- Attic, Bathroom - Tub Shower, Ceiling Fan(s), Dining Area, Floor Plan - Traditional, Kitchen Island, Walk-In Closet(s), Chair Railings, Crown Molding, Dry Wall
- Flooring: Luxury Vinyl, Carpet
- Basement: Full,Interior Entry,Unfinished
- Number of fireplaces: 1
Interior area
- Total structure area: 2,304
- Total interior livable area: 2,304 sqft
- Finished area above ground: 2,304
- Finished area below ground: 0
Property
Parking
- Total spaces: 2
- Parking features: Garage Faces Front, Inside Entrance, Driveway, Attached, Off Street
- Attached garage spaces: 2
- Has uncovered spaces: Yes
Accessibility
- Accessibility features: 2+ Access Exits
Features
- Levels: Two
- Stories: 2
- Patio & porch: Deck
- Pool features: None
- Fencing: Privacy,Vinyl,Back Yard
Lot
- Size: 0.41 Acres
Details
- Additional structures: Above Grade, Below Grade
- Parcel number: 540003400450000000
- Zoning: RESIDENTIAL
- Special conditions: Standard
Construction
Type & style
- Home type: SingleFamily
- Architectural style: Colonial
- Property subtype: Single Family Residence
Materials
- Vinyl Siding
- Foundation: Block
- Roof: Asphalt
Condition
- Excellent
- New construction: No
- Year built: 1979
Utilities & green energy
- Sewer: Public Sewer
- Water: Public
Community & HOA
Community
- Subdivision: None Available
HOA
- Has HOA: No
Location
- Region: York
- Municipality: YORK TWP
Financial & listing details
- Price per square foot: $177/sqft
- Tax assessed value: $176,620
- Annual tax amount: $5,974
- Date on market: 10/2/2025
- Listing agreement: Exclusive Right To Sell
- Listing terms: Cash,Conventional,FHA,VA Loan
- Exclusions: Washer & Dryer
- Ownership: Fee Simple
- Road surface type: Paved
Price history
| Date | Event | Price |
|---|---|---|
| 1/15/2026 | Sold | $407,500+1.9%$177/sqft |
Source:  Bright MLS #PAYK2090356 Report a problem Bright MLS #PAYK2090356 Report a problem | ||
| 12/23/2025 | Pending sale | $399,900$174/sqft |
Source: Bright MLS #PAYK2090356 Report a problem | ||
| 10/2/2025 | Listed for sale | $399,900+175.8%$174/sqft |
Source: Bright MLS #PAYK2090356 Report a problem | ||
| 6/15/2001 | Sold | $145,000$63/sqft |
Source: Public Record Report a problem | ||
Public tax history
| Year | Property taxes | Tax assessment |
|---|---|---|
| 2026 | $6,063 | $176,620 |
| 2025 | $6,063 +0.4% | $176,620 |
| 2024 | $6,040 | $176,620 |
| 2023 | $6,040 +9.7% | $176,620 |
| 2022 | $5,505 -2.9% | $176,620 |
| 2021 | $5,668 +3% | $176,620 |
| 2020 | $5,505 +0.3% | $176,620 |
| 2019 | $5,488 +0.7% | $176,620 |
| 2018 | $5,450 +385.2% | $176,620 |
| 2017 | $1,123 | $176,620 |
| 2016 | -- | $176,620 |
| 2015 | -- | $176,620 |
| 2014 | -- | $176,620 |
| 2013 | -- | $176,620 |
| 2012 | -- | $176,620 |
| 2011 | -- | $176,620 |
| 2010 | -- | $176,620 |
| 2009 | -- | $176,620 |
| 2008 | -- | $176,620 |
| 2007 | -- | $176,620 |
| 2006 | -- | $176,620 +33.4% |
| 2005 | -- | $132,400 |
| 2004 | -- | $132,400 |
| 2003 | -- | $132,400 |
| 2002 | -- | $132,400 |
| 2000 | -- | $132,400 |
| 1999 | -- | $132,400 |
Find assessor info on the county website
Neighborhood: 17403
Nearby homes
- $345,5003 bd2 ba1.8k sqft670 Hampstead Ct, York, PA 17403Off Market
- $336,8004 bd3 ba1.7k sqft2838 Honey Valley Rd, York, PA 17403Off Market
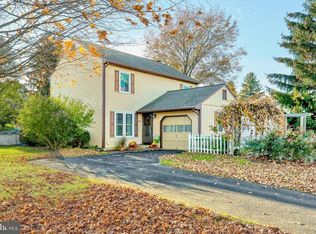
- $335,1004 bd2 ba1.8k sqft2842 Honey Valley Rd, York, PA 17403Off Market
- $351,6004 bd2 ba2.4k sqft629 Cortland Dr, York, PA 17403Off Market
- $230,4002 bd1 ba1k sqft625 Cortland Dr, York, PA 17403Off Market
- $377,5004 bd3 ba2.6k sqft660 Hampstead Ct, York, PA 17403Sold
- $234,0004 bd1 ba1.5k sqft633 Cortland Dr, York, PA 17403Off Market
- $336,0004 bd2 ba1.9k sqft695 Hampstead Ct, York, PA 17403Off Market
Nearby schools
GreatSchools rating
- 5/10York Twp El SchoolGrades: K-3Distance: 1 mi
- 6/10Dallastown Area Middle SchoolGrades: 7-8Distance: 1.2 mi
- 7/10Dallastown Area Senior High SchoolGrades: 9-12Distance: 1.2 mi
Schools provided by the listing agent
- Middle: Dallastown Area
- High: Dallastown
- District: Dallastown Area
Source: Bright MLS. This data may not be complete. We recommend contacting the local school district to confirm school assignments for this home.
Sell for more on Zillow
Get a Zillow Showcase℠ listing at no additional cost and you could sell for .
$427,200
2% more
+$8,544
With Zillow Showcase(estimated)
$435,744
Sell for more on Zillow
Get a Zillow Showcase℠ listing at no additional cost and you could sell for .
$427,200
2% more
+$8,544
With Zillow Showcase(estimated)
$435,744
- Pennsylvania
- York County
- York
- 17403
- 680 Hampstead Ct
