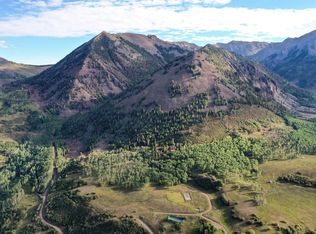
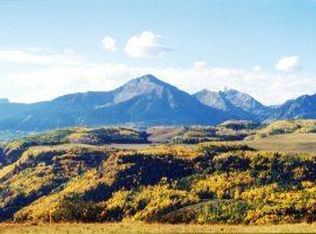
An architectural masterpiece set on 35 acres at the base of Hawn Mountain, PaGomo is an extraordinary retreat. The home's artful design offers serenity and invites inspiration with thoughtfully designed pods nestled in a tranquil Aspen grove bordering National Forest. A glass-walled covered bridge floats over a reflective pond connecting the primary wing to the home's grand living spaces, perfect for hosting large gatherings or enjoying quiet family time. Crafted with site-harvested stone, PaGomo echoes its stunning alpine surroundings. Sculptural bow trusses, flying beams, and interlocking interior elements blur the lines between indoor and outdoor living, creating a fluid and harmonious environment. The fully furnished one-of-a-kind residence features walls of windows framing awe-inspiring vistas of Wilson Peak, Sunshine Mountain, and Lizard Head.
For sale
$18,500,000
680 Hawn Ln, Telluride, CO 81435
5beds
--sqft
Single Family Residence
Built in 2008
35.71 Acres Lot
$-- Zestimate®
$--/sqft
$-- HOA
What's special
Reflective pondAwe-inspiring vistasSite-harvested stoneArtful designAlpine surroundingsWalls of windowsGlass-walled covered bridge
- 654 days
- 699
- 40
Zillow last checked:
Listing updated:
Listed by:
Rick Fusting 970-708-5500,
LIV Sotheby's International Realty- MainSt
Source: TRIDEMLS,MLS#: 43103
Facts & features
Interior
Bedrooms & bathrooms
- Bedrooms: 5
- Bathrooms: 7
- Full bathrooms: 6
- 1/2 bathrooms: 1
Heating
- Natural Gas, Radiant Floor
Features
- Basement: Unfinished,Crawl Space
- Has fireplace: Yes
- Fireplace features: Wood Burning, 4+
Property
Parking
- Parking features: Heated Garage
- Has garage: Yes
Lot
- Size: 35.71 Acres
Details
- Parcel number: R1030050048
- Horses can be raised: Yes
Construction
Type & style
- Home type: SingleFamily
- Architectural style: Contemporary
- Property subtype: Single Family Residence
Materials
- Frame, Stone
Condition
- New construction: No
- Year built: 2008
Utilities & green energy
- Water: Well
Community & HOA
Community
- Subdivision: GrayHead
HOA
- Has HOA: Yes
- Amenities included: Clubhouse, Tennis Court(s)
- Services included: Insurance, Management, Contingency Fund
Location
- Region: Telluride
Financial & listing details
- Tax assessed value: $14,190,898
- Annual tax amount: $39,761
- Date on market: 12/9/2024
Estimated market value
Not available
Estimated sales range
Not available
Not available
Price history
| Date | Event | Price |
|---|---|---|
| 12/9/2024 | Listed for sale | $18,500,000+40.2% |
Source:  TRIDEMLS #43103 Report a problem TRIDEMLS #43103 Report a problem | ||
| 8/7/2012 | Sold | $13,200,000+384.4% |
Source: Public Record Report a problem | ||
| 1/24/2005 | Sold | $2,725,000 |
Source: Public Record Report a problem | ||
Public tax history
| Year | Property taxes | Tax assessment |
|---|---|---|
| 2026 | $39,762 +46.2% | $898,320 |
| 2025 | $27,190 +6.7% | $898,320 +55% |
| 2024 | $25,493 +5.9% | $579,470 -1.4% |
| 2023 | $24,069 -2.2% | $587,650 -4.9% |
| 2022 | $24,616 | $618,100 -2.9% |
| 2021 | -- | $636,870 +0% |
| 2020 | $24,348 +3.6% | $636,620 -1.3% |
| 2019 | $23,494 0% | $645,120 -0.6% |
| 2018 | $23,495 +14.9% | $649,330 |
| 2017 | $20,452 -7.3% | $649,330 -9.3% |
| 2016 | $22,065 +21.7% | $715,980 |
| 2015 | $18,130 | $715,980 |
Find assessor info on the county website
Monthly payment
Est. payment
Payment breakdown
Explore the cost of this home by adjusting the details. Changes won't be saved.Climate risks
Neighborhood: 81435
Similar homes
- $20,900,0006 bd10 ba-- sqft851 Wilson Way, Telluride, CO 81435For Sale
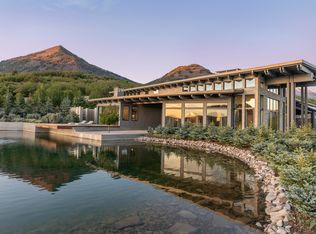
 MLS ID #44670, Steve Cieciuch. TRIDEMLS
 - $19,500,0006 bd8 ba-- sqft176 Butch Cassidy Dr, Mountain Village, CO 81435For Sale
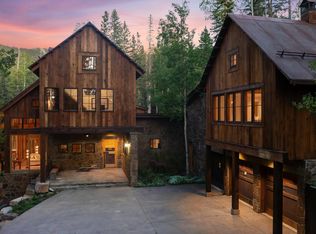 MLS ID #44605, TD Smith. TRIDEMLS
 - $16,900,0006 bd7 ba-- sqft222 High Country Rd, Mountain Village, CO 81435For Sale
 MLS ID #44357, Kevin Holbrook. TRIDEMLS
 - $15,950,0005 bd9 ba-- sqft228 Benchmark Dr, Mountain Village, CO 81435For Sale
 MLS ID #43222, Bill Fandel. TRIDEMLS
 - $16,874,0006 bd8 ba-- sqft180 Liberty Bell Ln, Telluride, CO 81435For SaleMLS ID #43613, Alex Martin. TRIDEMLS
- $17,500,0005 bd5 ba-- sqft501 E Colorado Ave, Telluride, CO 81435For SaleMLS ID #44885, Brian O'Neill. TRIDEMLS
- $13,900,0006 bd8 ba-- sqft741 Mountain Village Blvd, Mountain Village, CO 81435For SaleMLS ID #44757, Steve Cieciuch. TRIDEMLS
- $21,500,0007 bd8 ba-- sqft125 Hang Glider Dr, Mountain Village, CO 81435For SaleMLS ID #42121, TD Smith. TRIDEMLS
- $13,900,0006 bd7 ba-- sqft250 Benchmark Dr, Mountain Village, CO 81435For SaleMLS ID #43201, Bill Fandel. TRIDEMLS
- $11,900,0005 bd9 ba-- sqft123 Autumn Ln, Mountain Village, CO 81435For SaleMLS ID #43625, Matthew R. Hintermeister. TRIDEMLS
- $11,700,0005 bd7 ba-- sqft131 Hood Park Rd, Mountain Village, CO 81435For SaleMLS ID #44648, George R. Harvey. TRIDEMLS
- $13,500,0006 bd8 ba-- sqft119 Palmyra Dr, Mountain Village, CO 81435For SaleMLS ID #44087, Teddy Errico. TRIDEMLS
- $10,995,0006 bd7 ba-- sqft181 San Joaquin Rd, Mountain Village, CO 81435For SaleMLS ID #44209, TD Smith. TRIDEMLS
- $10,995,0004 bd6 ba-- sqft120 Prospect Creek Dr, Mountain Village, CO 81435For SaleMLS ID #44092, Daniel Dockray. TRIDEMLS
- $12,500,0005 bd7 ba-- sqft115 W Galena Ave, Telluride, CO 81435For SaleMLS ID #44591, Sally Puff Courtney. TRIDEMLS
- $11,995,0004 bd6 ba-- sqft137 Vischer Dr, Mountain Village, CO 81435For SaleMLS ID #44482, Eric Saunders. TRIDEMLS
- $23,500,0005 bd6 ba-- sqft105 Pandora Ln, Telluride, CO 81435For SaleMLS ID #44688, Steve Cieciuch. TRIDEMLS
- $16,675,0004 bd7 ba-- sqft123 S Spruce St #1-PH, Telluride, CO 81435For SaleMLS ID #43935, Brian Gavin. TRIDEMLS
- $20,000,0006 bd8 ba-- sqft10 Stonegate Dr, Telluride, CO 81435For SaleMLS ID #44687, Lorrie Denesik. TRIDEMLS
- $13,250,0006 bd6 ba-- sqft536 W Pacific Ave, Telluride, CO 81435For SaleMLS ID #44585, Ana Bowling. TRIDEMLS
