Welcome to Mallory Creek Plantation, one of Leland's top neighborhood's packed with amenities. You'll love living in a community with one of the lowest HOA fees in Leland. Two resort style swimming pools, stocked fishing ponds, two playgrounds, bike trails, sidewalks, streetlights, and more to come on the new five acre amenity site.
Introducing, The Nicklaus (extended) by Stevens Fine Homes. One of the most popular plans by this builder made even more special by extending the depth to add even more sq footage. The extension increases the size of the master suite including bathroom and closets as well as the garage, foyer and dining area.
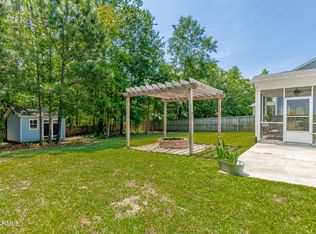
Packed with upgrades: Plantation shutters, granite counters, 42'' upper kitchen cabinets with molding, Double wall oven, built-in wine fridge, crown molding, fireplace & built-ins, wired for surround sound, wood stair treads, double insulation, rounded sheetrock corners, screened porch, oversize concrete patio and raised bathroom counters to name a few.
This lot is prime! The front yard features large mature bushes and trees offering privacy not usually found in a development. Backing up to beautiful mature pines and wooded area you're afforded additional privacy in the back too. This home features a first floor bedroom with ensuite. The first floor is entirely hard surface flooring. A foyer, bonus room, kitchen, breakfast nook and living room round out the space. On the second floor you will find a newly 800sq ft master suite, bedrooms 3 & 4, 3rd bath, laundry and 2nd living room.
The greatest value in this home lies beyond what you can see, behind the walls. Zip System sheathing provides an unparalleled vapor barrier & added air barrier. The underside of the roof decking is lined with a radiant barrier. The second floor uses Advantech floor boards to minimize creaking overtime and voted #1 the last two decades by builder magazine. This exterior sheathing & radiant barrier roof decking makes for a energy efficient ho
Sold for $485,000
$485,000
680 Heartwood Drive, Leland, NC 28479
4beds
3,223sqft
Single Family Residence
Built in 2013
0.27 Acres Lot
$500,500 Zestimate®
$150/sqft
$2,904 Estimated rent
Home value
$500,500
$475,000 - $526,000
$2,904/mo
Zestimate® history
Owner options
List your home for rent
$2,904/mo
Rent Zestimate®
Find your next renter with Zillow Rental Manager. Plus, with online applications, you can quickly screen prospective tenants – for free.
$2,904/mo
Rent Zestimate®
Refinance and save
$3,480/mo
Est. payment
Refinancing to a lower rate could help reduce your monthly payments and save thousands over the life of the loan.
$3,480/mo
Est. payment
Explore your selling options
Work with a Zillow partner agent
Leverage their expertise and Zillow's premium Showcase listings to get your home seen by more buyers.
Get startedList with your own agent
Get your home in front of millions of buyers by listing it on Zillow.
Learn how to do itSell it yourself
Take full control of how buyers see your home on Zillow by listing For Sale by Owner (FSBO).
List your homeWhat's special
Zillow last checked:
Listing updated:
Listed by:
Nicholas Newell 910-541-1662,
The Capstone Group
Bought with:
Living By the Coast Realty Group, C37005
RE/MAX Executive
Source: Hive MLS,MLS#: 100453945 Originating MLS: Cape Fear Realtors MLS, Inc.
Originating MLS: Cape Fear Realtors MLS, Inc.Facts & features
Interior
Bedrooms & bathrooms
- Bedrooms: 4
- Bathrooms: 3
- Full bathrooms: 3
Rooms
- Room types: Master Bedroom, Bedroom 2, Bedroom 3, Bedroom 4, Living Room, Dining Room, Breakfast Nook, Great Room, Office
Primary bedroom
- Description: 14x14 Level: Down- 1st Floor
- Level: First
- Dimensions: 14 x 14
Bedroom 2
- Description: 12x13 Level: Up- 2nd Floor
- Level: Second
- Dimensions: 12 x 13
Bedroom 3
- Description: 12x15 Level: Up- 2nd Floor
- Level: Second
- Dimensions: 12 x 15
Bedroom 4
- Description: 13x12 Level: Up- 2nd Floor
- Level: Second
- Dimensions: 13 x 12
Breakfast nook
- Description: 11x8 Level: Down- 1st Floor
- Level: First
- Dimensions: 11 x 8
Dining room
- Description: 11x13 Level: Down- 1st Floor
- Level: First
- Dimensions: 11 x 13
Great room
- Description: 14x18 Level: Down- 1st Floor
- Level: First
- Dimensions: 14 x 18
Kitchen
- Description: 11x15 Level: Down- 1st Floor
- Level: First
- Dimensions: 11 x 13
Living room
- Description: 11x11 Level: Up- 2nd Floor
- Level: Second
- Dimensions: 11 x 11
Office
- Description: 11x12 Level: Up- 2nd Floor
- Level: Second
- Dimensions: 11 x 12
Heating
- Heat Pump, Electric, Forced Air, Zoned
Cooling
- Central Air, Zoned, Heat Pump
Appliances
- Included: Mini Refrigerator, Electric Oven, Electric Cooktop, Built-In Microwave, Double Oven, Disposal, Dishwasher
- Laundry: Laundry Room
Features
- Walk-in Closet(s), Tray Ceiling(s), High Ceilings, Entrance Foyer, Bookcases, Kitchen Island, Ceiling Fan(s), Pantry, Reverse Floor Plan, Walk-in Shower, Blinds/Shades, Gas Log, Home Theater, Walk-In Closet(s)
- Flooring: Carpet, Laminate, Tile, Vinyl
- Basement: None
- Attic: Access Only,Partially Floored,Scuttle
- Has fireplace: Yes
- Fireplace features: Gas Log
Interior area
- Total structure area: 3,223
- Total interior livable area: 3,223 sqft
Property
Parking
- Total spaces: 4
- Parking features: Garage Faces Front, Concrete, Garage Door Opener, Lighted
- Attached garage spaces: 2
- Uncovered spaces: 2
Features
- Levels: Two
- Stories: 2
- Patio & porch: Covered, Patio, Porch, Screened
- Pool features: See Remarks
- Fencing: Privacy,Back Yard,Wood
- Waterfront features: None
Lot
- Size: 0.27 Acres
- Dimensions: 140 x 65.10 x 140 x 88.72
- Features: Wooded
Details
- Additional structures: Shed(s)
- Parcel number: 059jm018
- Zoning: LE-PUD
- Special conditions: Standard
Construction
Type & style
- Home type: SingleFamily
- Property subtype: Single Family Residence
Materials
- Vinyl Siding, Stone Veneer
- Foundation: Slab
- Roof: Architectural Shingle
Condition
- New construction: No
- Year built: 2013
Utilities & green energy
- Sewer: Public Sewer
- Water: Public
- Utilities for property: Sewer Available, Water Available
Community & HOA
Community
- Security: Security Lights, Smoke Detector(s)
- Subdivision: Mallory Creek Plantation
HOA
- Has HOA: Yes
- Amenities included: Clubhouse, Pool, Exercise Course, Jogging Path, Maintenance Common Areas, Management, Meeting Room, Park, Party Room, Picnic Area, Playground, Sidewalks, Street Lights, Taxes, Trail(s), See Remarks
- HOA fee: $600 annually
- HOA name: mallory creek plantation
- HOA phone: 910-679-3012
Location
- Region: Winnabow
Financial & listing details
- Price per square foot: $150/sqft
- Tax assessed value: $472,840
- Annual tax amount: $3,304
- Date on market: 7/3/2024
- Cumulative days on market: 21 days
- Listing agreement: Exclusive Right To Sell
- Listing terms: Commercial,Cash,Conventional,FHA,USDA Loan,VA Loan
- Road surface type: Paved
Price history
| Date | Event | Price |
|---|---|---|
| 8/28/2024 | Sold | $485,000-1%$150/sqft |
Source:  Hive MLS #100453945 Report a problem Hive MLS #100453945 Report a problem | ||
| 7/23/2024 | Contingent | $489,900$152/sqft |
Source: Hive MLS #100453945 Report a problem | ||
| 7/3/2024 | Listed for sale | $489,900+63.3%$152/sqft |
Source: Hive MLS #100453945 Report a problem | ||
| 5/17/2013 | Sold | $300,031+494.1%$93/sqft |
Source: Hive MLS #30484436 Report a problem | ||
| 2/21/2013 | Sold | $50,500$16/sqft |
Source: Public Record Report a problem | ||
Public tax history
| Year | Property taxes | Tax assessment |
|---|---|---|
| 2025 | $3,494 | $472,840 |
| 2024 | $3,494 +5.7% | $472,840 |
| 2023 | $3,305 +24.1% | $472,840 +60.4% |
| 2022 | $2,662 0% | $294,870 |
| 2021 | $2,662 +4.6% | $294,870 |
| 2020 | $2,544 +1.8% | $294,870 |
| 2019 | $2,499 +1.5% | $294,870 +864.3% |
| 2018 | $2,463 +6.7% | $30,580 |
| 2017 | $2,308 | $30,580 |
| 2016 | $2,308 | $30,580 -89.8% |
| 2015 | $2,308 +20.9% | $300,410 +11% |
| 2014 | $1,908 | $270,760 |
Find assessor info on the county website
Neighborhood: 28479
Nearby homes
- $373,0003 bd3 ba1.9k sqft684 Heartwood Dr, Winnabow, NC 28479Sold
- $293,15033.89 acres684 Heartwood Dr, Winnabow, NC 28479Off Market
- $406,2003 bd2 ba2.1k sqft676 Heartwood Dr, Winnabow, NC 28479Off Market

- $1301.27 acres658 Heartwood Dr, Winnabow, NC 28479Off Market
- $400,7004 bd3 ba2.1k sqft672 Heartwood Dr, Winnabow, NC 28479Off Market
- $395,8004 bd2 ba1.9k sqft692 Heartwood Dr, Winnabow, NC 28479Off Market
- $510,5004 bd3 ba3.2k sqft679 Heartwood Dr, Winnabow, NC 28479Off Market
- $489,4003 bd3 ba3k sqft683 Heartwood Dr, Winnabow, NC 28479Off Market
Nearby schools
GreatSchools rating
- 5/10Belville ElementaryGrades: PK-5Distance: 2.6 mi
- 3/10Leland MiddleGrades: 6-8Distance: 4.1 mi
- 4/10North Brunswick HighGrades: 9-12Distance: 4.2 mi
Schools provided by the listing agent
- Elementary: Belville
- Middle: Leland
- High: North Brunswick
Source: Hive MLS. This data may not be complete. We recommend contacting the local school district to confirm school assignments for this home.
Get a cash offer in 3 minutes
Find out how much your home could sell for in as little as 3 minutes with a no-obligation cash offer.
Estimated market value
$500,500
Get a cash offer in 3 minutes
Find out how much your home could sell for in as little as 3 minutes with a no-obligation cash offer.
Estimated market value
$500,500
- North Carolina
- Brunswick County
- Leland
- 28479
- 680 Heartwood Drive
Nearby cities
Nearby zip codes
Other Leland Topics
