RESIDENTIAL NEW CONSTRUCTION PAYS HOMAGE TO VINTAGE ELEGANCE. If you're tired of the mundane, cookie-cutter homes lining the streets, prepare to be captivated by this extraordinary gem in the North area. Stepping into this property is like stepping into a time capsule from 1966, but with all the modern comforts you could desire. Say goodbye to the ordinary and hello to a home that exudes character and charm at every turn. Designed with the entertainer in mind, this home boasts an open-concept layout that's perfect for hosting intimate dinners or lively gatherings. Imagine evenings spent entertaining friends and family in the spacious living area, with conversations flowing freely from the kitchen to the dining room. Speaking of the kitchen, prepare to be amazed by its functionality and style. Featuring not one, but two dishwashers, a large pantry, and sleek, state-of-the-art appliances, it's a chef's dream come true. But the indulgence doesn't end there. Step outside to see the possibilities waiting to be enjoyed. The hot tub pad off of the Master Bathroom, complete with electrical already run to it, beckons you to unwind and relax under the starlit sky, creating the perfect end to any day. Located in a coveted neighborhood, this home offers the perfect blend of privacy, convenience, and style. Don't miss your chance to own a piece of history with all the comforts of modern living. Schedule your showing today and prepare to be swept away by the timeless allure of this remarkable residence. This description emphasizes the unique vintage-inspired features of the home while highlighting its modern amenities and suitability for entertaining. a truly one-of-a-kind living experience!
Sold for $760,000
$760,000
680 Horizon Glen Dr, Grand Junction, CO 81506
3beds
2baths
2,128sqft
Single Family Residence
Built in 2024
6,969 Square Feet Lot
$799,600 Zestimate®
$357/sqft
$2,756 Estimated rent
Home value
$799,600
$760,000 - $840,000
$2,756/mo
Zestimate® history
Owner options
List your home for rent
$2,756/mo
Rent Zestimate®
Find your next renter with Zillow Rental Manager. Plus, with online applications, you can quickly screen prospective tenants – for free.
$2,756/mo
Rent Zestimate®
Refinance and save
$4,379/mo
Est. payment
Refinancing to a lower rate could help reduce your monthly payments and save thousands over the life of the loan.
$4,379/mo
Est. payment
Explore your selling options
Work with a Zillow partner agent
Leverage their expertise and Zillow's premium Showcase listings to get your home seen by more buyers.
Get startedList with your own agent
Get your home in front of millions of buyers by listing it on Zillow.
Learn how to do itSell it yourself
Take full control of how buyers see your home on Zillow by listing For Sale by Owner (FSBO).
List your homeWhat's special
Zillow last checked:
Listing updated:
Listed by:
SHANON SECREST 970-314-3356,
NEXTHOME VIRTUAL
Bought with:
LETA and MYCO WILBURN TEAM
RE/MAX 4000, INC
Source: GJARA,MLS#: 20241718
Facts & features
Interior
Bedrooms & bathrooms
- Bedrooms: 3
- Bathrooms: 2
Primary bedroom
- Level: Main
- Dimensions: 16'10" x 13'6
Bedroom 2
- Level: Main
- Dimensions: 17' x 14'2"
Bedroom 3
- Level: Main
- Dimensions: 12'10" x 10'6
Dining room
- Level: Main
- Dimensions: 13'6" x 23'
Family room
- Dimensions: 0
Kitchen
- Level: Main
- Dimensions: 10'6" x 23"
Laundry
- Level: Main
- Dimensions: 11'2" x 8'
Living room
- Level: Main
- Dimensions: 14'8" x 23"
Heating
- Forced Air, Fireplace(s)
Cooling
- Central Air
Appliances
- Included: Dishwasher, Disposal, Gas Oven, Gas Range, Microwave, Refrigerator, Range Hood
- Laundry: Laundry Room, Washer Hookup, Dryer Hookup
Features
- Ceiling Fan(s), Kitchen/Dining Combo, Main Level Primary, Pantry, Walk-In Closet(s), Walk-In Shower
- Flooring: Carpet, Luxury Vinyl, Luxury VinylPlank, Tile
- Basement: Crawl Space
- Has fireplace: Yes
- Fireplace features: Living Room
Interior area
- Total structure area: 2,128
- Total interior livable area: 2,128 sqft
Property
Parking
- Total spaces: 2
- Parking features: Attached, Garage, Garage Door Opener
- Attached garage spaces: 2
Accessibility
- Accessibility features: None, Low Threshold Shower
Features
- Levels: One
- Stories: 1
- Patio & porch: Covered, Patio
- Exterior features: None
- Fencing: Vinyl
Lot
- Size: 6,969 Square Feet
- Dimensions: 100' x 70'
- Features: Sprinklers In Front, Landscaped
Details
- Parcel number: 294502139009
- Zoning description: SFR
Construction
Type & style
- Home type: SingleFamily
- Architectural style: Ranch
- Property subtype: Single Family Residence
Materials
- Brick Veneer, Metal Siding, Stucco, Wood Siding, Wood Frame
- Foundation: Stem Wall
- Roof: Asphalt,Composition,Metal
Condition
- Year built: 2024
Utilities & green energy
- Sewer: Connected
- Water: Public
Community & HOA
Community
- Subdivision: Horizon Glen
HOA
- Has HOA: Yes
- Services included: Insurance, Legal/Accounting
Location
- Region: Grand Junction
- Elevation: 4718
Financial & listing details
- Price per square foot: $357/sqft
- Tax assessed value: $736,610
- Annual tax amount: $2,199
- Date on market: 4/26/2024
- Road surface type: Paved
Price history
| Date | Event | Price |
|---|---|---|
| 9/17/2024 | Sold | $760,000-1.2%$357/sqft |
Source: GJARA #20241718 Report a problem | ||
| 7/2/2024 | Pending sale | $769,000$361/sqft |
Source: GJARA #20241718 Report a problem | ||
| 6/9/2024 | Price change | $769,000-2.6%$361/sqft |
Source: GJARA #20241718 Report a problem | ||
| 4/26/2024 | Listed for sale | $789,900-1.3%$371/sqft |
Source: GJARA #20241718 Report a problem | ||
| 9/29/2022 | Listing removed | -- |
Source: GJARA #20224571 Report a problem | ||
| 8/26/2022 | Listed for sale | $800,000+503.8%$376/sqft |
Source: GJARA #20224571 Report a problem | ||
| 5/9/2022 | Sold | $132,500$62/sqft |
Source: Public Record Report a problem | ||
Public tax history
| Year | Property taxes | Tax assessment |
|---|---|---|
| 2025 | $2,199 +87.6% | $51,930 +46.7% |
| 2024 | $1,172 +476.6% | $35,410 +100.5% |
| 2023 | $203 | $17,660 |
Find assessor info on the county website
Neighborhood: 81506
Nearby homes
- $149,9006,969 sqft678 Horizon Glen Dr, Grand Junction, CO 81506Lot/Land

- $875,0004 bd3 ba2.8k sqft682 Horizon Glen Dr, Grand Junction, CO 81506Sold

- $947,4004 bd2 ba2.5k sqft689 Drever Ct, Grand Junction, CO 81506Off Market
- $647,0003 bd3 ba2.3k sqft691 Tilman Dr, Grand Junction, CO 81506Sold
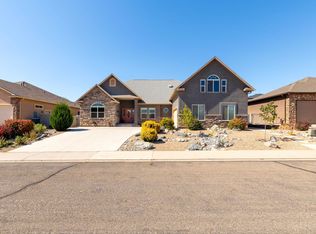
- $769,0004 bd3 ba2.3k sqft676 Horizon Glen Dr, Grand Junction, CO 81506Sold
- $733,8003 bd3 ba2.4k sqft689 Tilman Dr, Grand Junction, CO 81506Off Market
- $718,2003 bd2 ba2.3k sqft693 Tilman Dr, Grand Junction, CO 81506Off Market
- $145,000-- sqft695 Drever Ct, Grand Junction, CO 81506Sold
Nearby schools
GreatSchools rating
- 9/10Tope Elementary SchoolGrades: PK-5Distance: 1.3 mi
- 4/10West Middle SchoolGrades: 6-8Distance: 1.7 mi
- 3/10Grand Junction High SchoolGrades: 9-12Distance: 1.7 mi
Schools provided by the listing agent
- Elementary: Tope
- Middle: West
- High: Grand Junction
Source: GJARA. This data may not be complete. We recommend contacting the local school district to confirm school assignments for this home.


Get pre-qualified for a loan
At Zillow Home Loans, we can pre-qualify you in as little as 5 minutes with no impact to your credit score.An equal housing lender. NMLS #10287.
Sell for more on Zillow
Get a Zillow Showcase℠ listing at no additional cost and you could sell for .
$799,600
2% more
+$15,992
With Zillow Showcase(estimated)
$815,592
- Colorado
- Mesa County
- Grand Junction
- 81506
- 680 Horizon Glen Dr
