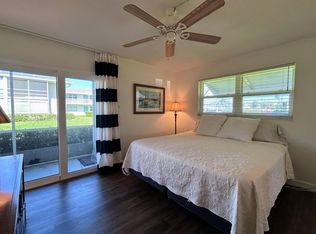
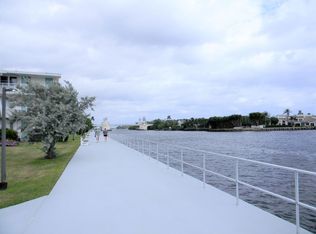
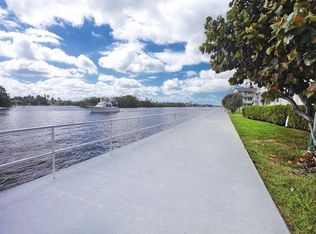
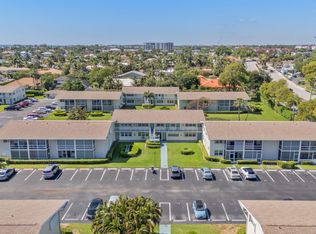
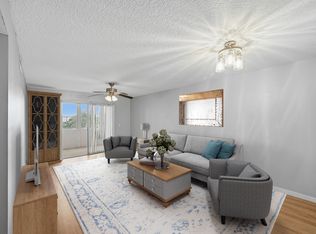
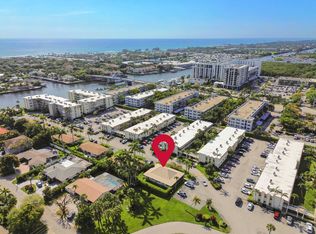
MOTIVATED SELLER! Close upon COA approval! Updated condo features full storm protection w/ Accordion shutters & Roll downs, 2025 A/C, NEW electric panel & open floor plan. Spacious kitchen w/ island, pull-out shelves, above-cabinet lighting & large pantry/closet. Bedroom offers wall-to-wall closet, walk-in shower & access to tiled patio. Extra storage near mailbox. 2025-renovated clubhouse w/ library, billiards, card rm, auditorium, fitness center, pool, bocce, shuffleboard, pickleball & putt-putt! Washer/dryer permitted. Sterling Village is a gated community w/ private access to the scenic Intracoastal path leading to Two Georges & Banana Boat & a short drive to Delray! At least one occupant must be 55 yrs young. Condo fees includ Cable,WiFi, water, bldg insurance & exterior maintenance. Must own for 2 years before leasing. Lease min 3 month. The 'recommended' minimum credit score is 700. Service animals welcome with proper documentation. Live the South Florida Dream! Just a short walk to the drawbridge and only 2 blocks from Boynton Marina, where you can enjoy charter fishing, waterfront dining, and vibrant coastal living. Boynton Beach Community Redevelopment Ageny has multiple local projects including a brand-new library, amphitheater and more. Sterling Village is also close to shopping, hospitals, PBI Airport, and all the conveniences you need. This turnkey condo is ready for you just bring your toothbrush and suitcase!
For sale
Price cut: $6K (8/24)
$90,000
680 Horizon W #110, Boynton Beach, FL 33435
1beds
570sqft
Condominium
Built in 1966
-- sqft lot
$-- Zestimate®
$158/sqft
$578/mo HOA
What's special
Bedroom offers wall-to-wall closetOpen floor planAccess to tiled patioNew electric panelWalk-in showerPull-out shelvesAbove-cabinet lighting
- 81 days
- 393
- 11
Zillow last checked:
Listing updated:
Listed by:
Heather C Suarez PA 561-379-7490,
Keller Williams Realty Jupiter
Source: BeachesMLS,MLS#: B26042076 Originating MLS: BeachesMLS
Originating MLS: BeachesMLSFacts & features
Interior
Bedrooms & bathrooms
- Bedrooms: 1
- Bathrooms: 1
- Full bathrooms: 1
- Main level bathrooms: 1
- Main level bedrooms: 1
Primary bedroom
- Level: Main
- Area: 143.75
- Dimensions: 12.5 X 11.5
Dining room
- Level: Main
- Area: 78.75
- Dimensions: 10.5 X 7.5
Kitchen
- Level: Main
- Area: 64
- Dimensions: 8 X 8
Living room
- Level: Main
- Area: 225
- Dimensions: 15 X 15
Heating
- Wall Furnace
Cooling
- Ceiling Fan(s), Wall/Window Unit(s)
Appliances
- Included: Electric Range, Electric Water Heater, Microwave, Range, Refrigerator, Water Heater
- Laundry: Common Area, None, Washer Dryer Install Allowed
Features
- Breakfast Bar, Family/Dining Room, Kitchen Island, Main Level Primary, Pantry, Separate Shower
- Flooring: Carpet, Ceramic Tile, Tile
- Windows: Blinds
- Has fireplace: No
- Furnished: Yes
Interior area
- Total structure area: 642
- Total interior livable area: 570 sqft
Video & virtual tour
Property
Parking
- Total spaces: 1
- Parking features: Assigned, Attached, Garage, Guest
- Has attached garage: Yes
Accessibility
- Accessibility features: None
Features
- Levels: Multi/Split,One
- Stories: 1
- Entry location: Entry Level Living Area Y
- Patio & porch: Covered, Patio, Screened, Terrace
- Exterior features: Awning(s), Courtyard, Outdoor Living Area
- Pool features: Association
- Fencing: None
- Has view: Yes
- View description: Other, Water
- Has water view: Yes
- Water view: Water
- Waterfront features: None
Details
- Parcel number: 08434527170000100
- Zoning: R3(cit
- Special conditions: Standard,Listed As-Is
Construction
Type & style
- Home type: Condo
- Architectural style: Other
- Property subtype: Condominium
Materials
- Block, Stucco
- Roof: Composition
Condition
- Resale
- New construction: No
- Year built: 1966
Utilities & green energy
- Electric: 3 Phase
- Sewer: Public Sewer
- Water: Public
- Utilities for property: Cable Available, Sewer Available, Water Available
Community & HOA
Community
- Features: Gated, Property Manager On-Site
- Security: Closed Circuit Camera(s), Fire Alarm, Gated Community
- Senior community: Yes
- Subdivision: STERLING VILLAGE 680 CONDO
HOA
- Has HOA: Yes
- Amenities included: Bocce Court, Billiard Room, Clubhouse, Fitness Center, Laundry, Library, Management, Picnic Area, Pickleball, Park, Pool, Parking, Putting Green(s), Recreation Facilities, Shuffleboard Court, Storage, Tennis Court(s)
- Services included: Common Areas, Cable TV, Insurance, Maintenance Grounds, Sewer, Security, Water, Internet
- HOA fee: $578 monthly
- HOA name: Sterling Village
- HOA phone: 561-732-4155
Location
- Region: Boynton Beach
Financial & listing details
- Price per square foot: $158/sqft
- Tax assessed value: $85,000
- Annual tax amount: $1,612
- Date on market: 6/17/2026
- Cumulative days on market: 554 days
- Listing terms: Cash,Conventional
- Road surface type: Paved
Estimated market value
Not available
Estimated sales range
Not available
$1,622/mo
Price history
| Date | Event | Price |
|---|---|---|
| 8/24/2026 | Price change | $90,000-6.3%$158/sqft |
Source:  BeachesMLS #B26042076 Report a problem BeachesMLS #B26042076 Report a problem | ||
| 6/17/2026 | Price change | $96,000-2%$168/sqft |
Source: BeachesMLS #B26042076 Report a problem | ||
| 4/20/2026 | Price change | $98,000-2%$172/sqft |
Source: BeachesMLS #R11063375 Report a problem | ||
| 2/23/2026 | Price change | $100,000-2%$175/sqft |
Source: BeachesMLS #RX-11063375 Report a problem | ||
| 1/22/2026 | Price change | $102,000-11.3%$179/sqft |
Source: BeachesMLS #RX-11063375 Report a problem | ||
| 10/9/2025 | Price change | $115,000-1.7%$202/sqft |
Source: BeachesMLS #RX-11063375 Report a problem | ||
| 8/26/2025 | Listed for sale | $117,000$205/sqft |
Source: BeachesMLS #RX-11063375 Report a problem | ||
| 8/13/2025 | Listing removed | $117,000$205/sqft |
Source: BeachesMLS #RX-11063375 Report a problem | ||
| 5/29/2025 | Price change | $117,000-2.1%$205/sqft |
Source: BeachesMLS #RX-11063375 Report a problem | ||
| 5/12/2025 | Price change | $119,500-0.4%$210/sqft |
Source: BeachesMLS #RX-11063375 Report a problem | ||
| 3/13/2025 | Price change | $120,000-4%$211/sqft |
Source: BeachesMLS #RX-11063375 Report a problem | ||
| 2/18/2025 | Listed for sale | $125,000+594.4%$219/sqft |
Source: BeachesMLS #RX-11063375 Report a problem | ||
| 9/1/1991 | Sold | $18,000$32/sqft |
Source: Agent Provided Report a problem | ||
Public tax history
| Year | Property taxes | Tax assessment |
|---|---|---|
| 2025 | $1,612 +5.2% | $59,631 +10% |
| 2024 | $1,533 +8% | $54,210 +10% |
| 2023 | $1,419 +10.1% | $49,282 +10% |
| 2022 | $1,289 +14.1% | $44,802 +10% |
| 2021 | $1,130 +7% | $40,729 +10% |
| 2020 | $1,056 +4.4% | $37,026 +10% |
| 2019 | $1,011 | $33,660 -15.8% |
| 2018 | $1,011 +9.4% | $40,000 +2.6% |
| 2017 | $924 +4.1% | $39,000 +54.2% |
| 2016 | $888 +10.5% | $25,289 +10% |
| 2015 | $804 +17.9% | $22,990 +10% |
| 2014 | $682 +10.1% | $20,900 +10% |
| 2013 | $619 -10.7% | $19,000 -13.6% |
| 2012 | $694 +8.2% | $22,000 +10% |
| 2011 | $641 -11.4% | $20,000 -20% |
| 2010 | $724 -36.3% | $25,000 -44.4% |
| 2009 | $1,136 -23% | $45,000 -32% |
| 2008 | $1,475 -11.5% | $66,150 -15.2% |
| 2007 | $1,666 -25.9% | $78,000 -20.4% |
| 2006 | $2,249 | $98,000 +96% |
| 2005 | -- | $50,000 +25% |
| 2004 | $582 +512.7% | $40,000 +26.6% |
| 2003 | $95 -86.8% | $31,600 +22.1% |
| 2002 | $718 +36.9% | $25,872 +35.5% |
| 2001 | $524 +0.8% | $19,100 |
| 2000 | $520 +12% | $19,100 |
| 1999 | $464 | $19,100 |
Find assessor info on the county website
Monthly payment
Est. payment
Payment breakdown
Explore the cost of this home by adjusting the details. Changes won't be saved.Climate risks
Neighborhood: Sterling Village
Nearby schools
Schools provided by the listing agent
- Elementary: Forest Park
- Middle: Congress
- High: Boynton Beach
Source: BeachesMLS. This data may not be complete. We recommend contacting the local school district to confirm school assignments for this home.
- $120,0001 bd2 ba705 sqft680 Horizons W APT 108, Boynton Beach, FL 33435Sold
- $152,4002 bd2 ba815 sqft680 Horizons W APT 101, Boynton Beach, FL 33435Off Market
- $103,8001 bd1 ba705 sqft680 Horizons W APT 102, Boynton Beach, FL 33435Off Market
- $138,0001 bd2 ba646 sqft680 Horizons W APT 103, Boynton Beach, FL 33435For Sale
Similar homes
- $89,0001 bd2 ba754 sqft2515 NE 2nd Court #405, Boynton Beach, FL 33435For Sale

 MLS ID #B26015759, Melissa Selikoff, Century 21 Stein Posner. BeachesMLS
 - $114,9001 bd2 ba646 sqft740 W Horizons W #203, Boynton Beach, FL 33435For Sale
 MLS ID #B26026389, Danielle Marie Stanton, United Realty Group, Inc. BeachesMLS
 - $89,9991 bd2 ba758 sqft130 NE 26th Avenue #4090, Boynton Beach, FL 33435For Sale
 MLS ID #R11161332, Abbey Adair, Century 21 Realty Professionals. BeachesMLS
 - $107,5001 bd1 ba629 sqft631 Snug Harbor Drive #S1, Boynton Beach, FL 33435For Sale
 MLS ID #B26020070, Jeffrey L Tricoli PA, KW Reserve Palm Beach. BeachesMLS
 - $125,0001 bd1 ba570 sqft200 Horizons W #106, Boynton Beach, FL 33435For SaleMLS ID #B26059775, Candace Killian, Coldwell Banker Realty. BeachesMLS
- $67,9001 bd2 ba624 sqft12, Boynton Beach, FL 33435For SaleMLS ID #R11109919, Michael R Merola PA, United Realty Group, Inc. BeachesMLS
- $95,0001 bd1 ba660 sqft3100, Palm Springs, FL 33461For SaleMLS ID #B26072020, Maritza Denia Riveron, Sorella Real Estate Group LLC. BeachesMLS
- $119,0001 bd1 ba570 sqft2542, Boynton Beach, FL 33435For SaleMLS ID #R11142888, Lisa Galano, RE/MAX Services. BeachesMLS
- $130,0001 bd1 ba570 sqft2430 S Federal Highway #0150, Boynton Beach, FL 33435For SaleMLS ID #R11135799, Edithann Bradway, The Keyes Company. BeachesMLS
- $74,0001 bd2 ba760 sqft479 Burgundy J, Delray Beach, FL 33484For SaleMLS ID #B26072795, Giovanni Ascano, Keller Williams Realty Boca Raton. BeachesMLS
- $95,0001 bd1 ba720 sqft#16, Lake Worth Beach, FL 33461For SaleMLS ID #B26018411, Jonathan Woolf, Woolf Realty Inc.. BeachesMLS
- $89,9001 bd2 ba760 sqft888 Flanders S, Delray Beach, FL 33484For SaleMLS ID #R11169132, Clint Ellis, Keller Williams Realty Boca Raton. BeachesMLS
- $89,0001 bd2 ba720 sqftBrittany, Delray Beach, FL 33446For SaleMLS ID #B26027461, Carl Columbia, LPT Realty, LLC. BeachesMLS
- $90,0001 bd2 ba720 sqft142 Brittany Terrace, Delray Beach, FL 33446For SaleMLS ID #B26031225, Rachel Williams, Compass Florida LLC. BeachesMLS
- $98,0001 bd2 ba692 sqft368 Lake Frances Drive #368, West Palm Beach, FL 33411For SaleMLS ID #B26071860, Jeffrey L Tricoli PA, KW Reserve Palm Beach. BeachesMLS
- $75,0001 bd2 ba760 sqft249 Burgundy F, Delray Beach, FL 33484For SaleMLS ID #B26039394, Giovanni Ascano, Keller Williams Realty Boca Raton. BeachesMLS
- $92,0001 bd2 ba662 sqft2885 W Ashley Dr Drive W #B, West Palm Beach, FL 33415For SaleMLS ID #B26036559, Andres Medina, LPT Realty, LLC. BeachesMLS
- $78,9001 bd1 ba744 sqft2615 Garden Drive N #307, Lake Worth, FL 33461For SaleMLS ID #B26048410, Madelaine Ruiz, Southdale Properties Inc.. BeachesMLS
- $87,5001 bd2 ba700 sqft489 Tilford W, Deerfield Beach, FL 33442For SaleMLS ID #B26069464, Christie Finch, LPT Realty, LLC. BeachesMLS
- $89,9001 bd2 ba738 sqft2056 Ainslie D, Boca Raton, FL 33434For SaleMLS ID #B26050444, Paul Jay Saperstein, EXP Realty LLC. BeachesMLS
