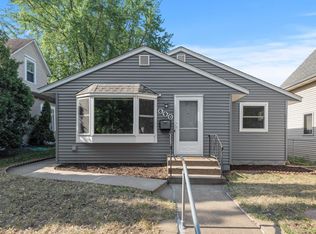
Discover the charm of 680 Hyacinth Ave E, a beautifully updated 3-bedroom, 2-bath home nestled in St. Paul’s Payne-Phalen neighborhood. This residence boasts historic woodwork, a spacious modern 2-car garage, a wide galley kitchen with pantry, and stunning built-ins. The main floor features a cozy den with built-in bookshelves, perfect for a home library. ?
Located near Lake Phalen, residents can enjoy outdoor activities like boating, fishing, and walking trails. The area also offers diverse dining options along Payne Avenue, known as Saint Paul’s “Eat Street,” featuring local favorites like Brunson’s Pub and Tongue in Cheek.
Closed
$300,000
680 Hyacinth Ave E, Saint Paul, MN 55106
3beds
2,400sqft
Single Family
Built in 1908
6,098 Square Feet Lot
$310,000 Zestimate®
$125/sqft
$2,461 Estimated rent
Home value
$310,000
$279,000 - $344,000
$2,461/mo
Zestimate® history
Owner options
List your home for rent
$2,461/mo
Rent Zestimate®
Find your next renter with Zillow Rental Manager. Plus, with online applications, you can quickly screen prospective tenants – for free.
$2,461/mo
Rent Zestimate®
Refinance and save
$1,920/mo
Est. payment
Refinancing to a lower rate could help reduce your monthly payments and save thousands over the life of the loan.
$1,920/mo
Est. payment
Explore your selling options
Work with a Zillow partner agent
Leverage their expertise and Zillow's premium Showcase listings to get your home seen by more buyers.
Get startedList with your own agent
Get your home in front of millions of buyers by listing it on Zillow.
Learn how to do itSell it yourself
Take full control of how buyers see your home on Zillow by listing For Sale by Owner (FSBO).
List your homeWhat's special
Zillow last checked:
Listing updated:
Listed by:
Timothy Comes 612-470-6882,
Compass
Bought with:
Olivia VanOrsdale
Compass
Source: NorthstarMLS as distributed by MLS GRID,MLS#: 6698891
Facts & features
Interior
Bedrooms & bathrooms
- Bedrooms: 3
- Bathrooms: 2
- Full bathrooms: 1
- 3/4 bathrooms: 1
Bedroom
- Level: Upper
- Area: 204 Square Feet
- Dimensions: 17x12
Bedroom 2
- Level: Upper
- Area: 99 Square Feet
- Dimensions: 11x9
Bedroom 3
- Level: Upper
- Area: 121 Square Feet
- Dimensions: 11x11
Dining room
- Level: Main
- Area: 156 Square Feet
- Dimensions: 13x12
Kitchen
- Level: Main
- Area: 234 Square Feet
- Dimensions: 26x9
Living room
- Level: Main
- Area: 156 Square Feet
- Dimensions: 13x12
Porch
- Level: Main
- Area: 114 Square Feet
- Dimensions: 19x6
Study
- Level: Main
- Area: 110 Square Feet
- Dimensions: 11x10
Heating
- Forced Air
Cooling
- Central Air
Appliances
- Included: Dryer, Exhaust Fan, Gas Water Heater, Range, Refrigerator, Washer
Features
- Basement: Full,Partially Finished
Interior area
- Total structure area: 2,400
- Total interior livable area: 2,400 sqft
- Finished area above ground: 1,584
- Finished area below ground: 64
Property
Parking
- Total spaces: 2
- Parking features: Detached Garage, Garage Door Opener
- Garage spaces: 2
- Has uncovered spaces: Yes
- Details: Garage Dimensions (26x24)
Accessibility
- Accessibility features: None
Features
- Levels: Two
- Stories: 2
- Fencing: Partial,Wood
Lot
- Size: 6,098 Square Feet
Details
- Foundation area: 814
- Parcel number: 202922430137
- Zoning description: Residential-Single Family
Construction
Type & style
- Home type: SingleFamily
- Property subtype: Single Family
Materials
- Roof: Age Over 8 Years,Asphalt
Condition
- New construction: No
- Year built: 1908
Utilities & green energy
- Gas: Natural Gas
- Sewer: City Sewer/Connected
- Water: City Water/Connected
Community & HOA
Community
- Subdivision: Stone & Mortons Add
HOA
- Has HOA: No
Location
- Region: Saint Paul
Financial & listing details
- Price per square foot: $125/sqft
- Tax assessed value: $283,000
- Annual tax amount: $2,203
- Date on market: 4/19/2025
- Cumulative days on market: 6 days
- Road surface type: Paved
Price history
| Date | Event | Price |
|---|---|---|
| 6/6/2025 | Sold | $300,000-3.2%$125/sqft |
Source:  NorthstarMLS as distributed by MLS GRID #6698891 Report a problem NorthstarMLS as distributed by MLS GRID #6698891 Report a problem | ||
| 4/29/2025 | Pending sale | $310,000$129/sqft |
Source: NorthstarMLS as distributed by MLS GRID #6698891 Report a problem | ||
| 4/25/2025 | Listing removed | $310,000$129/sqft |
Source: NorthstarMLS as distributed by MLS GRID #6698891 Report a problem | ||
| 4/19/2025 | Listed for sale | $310,000+21.6%$129/sqft |
Source: NorthstarMLS as distributed by MLS GRID #6698891 Report a problem | ||
| 12/19/2022 | Sold | $255,000+2%$106/sqft |
Source: NorthstarMLS as distributed by MLS GRID #6307736 Report a problem | ||
| 11/16/2022 | Pending sale | $249,900$104/sqft |
Source: NorthstarMLS as distributed by MLS GRID #6307736 Report a problem | ||
| 11/10/2022 | Listed for sale | $249,900-2%$104/sqft |
Source: NorthstarMLS as distributed by MLS GRID #6307736 Report a problem | ||
| 11/10/2022 | Listing removed | -- |
Source: NorthstarMLS as distributed by MLS GRID #6262122 Report a problem | ||
| 10/21/2022 | Listed for sale | $255,000+27.6%$106/sqft |
Source: NorthstarMLS as distributed by MLS GRID #6262122 Report a problem | ||
| 4/20/2018 | Sold | $199,900+2.6%$83/sqft |
Source: NorthstarMLS as distributed by MLS GRID #4913913 Report a problem | ||
| 3/12/2018 | Listed for sale | $194,900$81/sqft |
Source: Coldwell Banker Burnet - Woodbury #4913913 Report a problem | ||
| 3/12/2018 | Pending sale | $194,900$81/sqft |
Source: Coldwell Banker Burnet - Woodbury #4913913 Report a problem | ||
| 3/7/2018 | Listed for sale | $194,900+116.8%$81/sqft |
Source: Coldwell Banker Burnet - Woodbury #4913913 Report a problem | ||
| 10/18/2011 | Sold | $89,900$37/sqft |
Source: Public Record Report a problem | ||
| 7/16/2011 | Listed for sale | $89,900$37/sqft |
Source: High Pointe Realty Inc. #4030874 Report a problem | ||
| 5/24/2011 | Listing removed | $89,900$37/sqft |
Source: High Pointe Realty Inc. #4030874 Report a problem | ||
| 4/7/2011 | Listed for sale | $89,900-53.1%$37/sqft |
Source: High Pointe Realty Inc. #4030874 Report a problem | ||
| 5/18/2006 | Sold | $191,835+92.6%$80/sqft |
Source: Public Record Report a problem | ||
| 4/13/1999 | Sold | $99,600$42/sqft |
Source: Public Record Report a problem | ||
Public tax history
| Year | Property taxes | Tax assessment |
|---|---|---|
| 2025 | $4,406 +12.6% | $283,000 +9.7% |
| 2024 | $3,912 +1.2% | $257,900 +3.7% |
| 2023 | $3,866 +19.5% | $248,700 -2.2% |
| 2022 | $3,234 +19.1% | $254,400 +19.5% |
| 2021 | $2,716 +2.3% | $212,900 +12.8% |
| 2020 | $2,655 +2% | $188,700 +11.1% |
| 2019 | $2,602 | $169,900 |
| 2018 | $2,602 -4.3% | $169,900 +6.6% |
| 2017 | $2,718 | $159,400 |
| 2016 | $2,718 +3.6% | -- |
| 2015 | $2,624 +22.4% | $136,300 |
| 2014 | $2,144 -5.9% | -- |
| 2013 | $2,278 +29.6% | -- |
| 2012 | $1,758 +1% | -- |
| 2011 | $1,740 | -- |
| 2010 | -- | -- |
| 2009 | $2,016 +5.9% | -- |
| 2008 | $1,904 +2.4% | -- |
| 2007 | $1,860 +12.3% | -- |
| 2006 | $1,656 +19.1% | -- |
| 2005 | $1,390 +5.5% | -- |
| 2004 | $1,318 +10.9% | -- |
| 2003 | $1,188 +14.2% | -- |
| 2002 | $1,040 -10.7% | -- |
| 2001 | $1,164 +34.4% | -- |
| 2000 | $866 | -- |
Find assessor info on the county website
Neighborhood: Payne Phalen
Nearby homes
- $210,0003 bd2 ba1.1k sqft686 Hyacinth Ave E, Saint Paul, MN 55106Sold
- $245,3003 bd1 ba1.2k sqft674 Hyacinth Ave E, Saint Paul, MN 55106Off Market
- $280,0004 bd1 ba1.1k sqft690 Hyacinth Ave E, Saint Paul, MN 55106Sold
- $249,5004 bd1 ba1.4k sqft668 Hyacinth Ave E, Saint Paul, MN 55106Off Market
- $221,9003 bd1 ba1.1k sqft694 Hyacinth Ave E, Saint Paul, MN 55106Off Market
- $229,5002 bd1 ba1k sqft681 Hyacinth Ave E, Saint Paul, MN 55106Off Market
- $228,1003 bd1 ba1k sqft664 Hyacinth Ave E, Saint Paul, MN 55106Off Market
- $209,0004 bd1 ba1.3k sqft677 Hyacinth Ave E, Saint Paul, MN 55106Off Market
Nearby schools
GreatSchools rating
- 1/10Bruce F Vento Elementary SchoolGrades: PK-5Distance: 0.8 mi
- 2/10Washington Technology Middle SchoolGrades: 6-8Distance: 2 mi
- 2/10Washington Tech Secondary MagnetGrades: 9-12Distance: 2 mi
Get a cash offer in 3 minutes
Find out how much your home could sell for in as little as 3 minutes with a no-obligation cash offer.
Estimated market value
$310,000
Get a cash offer in 3 minutes
Find out how much your home could sell for in as little as 3 minutes with a no-obligation cash offer.
Estimated market value
$310,000
- Minnesota
- Ramsey County
- Saint Paul
- 55106
- Payne Phalen
- 680 Hyacinth Ave E
Nearby cities
Nearby neighborhoods
Nearby zip codes
Other Saint Paul Topics
