This charming 3-bedroom, 2-bath home in desirable Lakeshore Villages offers a modern and open floor plan, featuring a spacious two-way split design for added privacy. The heart of the home is its large center island in the kitchen, complemented by a walk-in pantry, perfect for those who love to cook and entertain. The home boasts luxury vinyl plank flooring throughout, creating a sleek, low-maintenance feel. The home is well maintained and move-in ready. Step outside to a large, fenced backyard with rear yard access, ideal for outdoor activities or storage. As part of the resort-style community, residents enjoy access to a premier pool with water slides and splash pads, basketball courts, playgrounds, and picturesque waterfront walking trails. With convenient access to the interstate, grocery stores and shops are close by, and a quick drive will take you to NOLA.
Closed
Price Unknown
680 Lakeshore Village Dr, Slidell, LA 70461
3beds
1,785sqft
Single Family Residence
Built in 2018
-- sqft lot
$252,800 Zestimate®
$--/sqft
$2,253 Estimated rent
Home value
$252,800
$230,000 - $278,000
$2,253/mo
Zestimate® history
Owner options
List your home for rent
$2,253/mo
Rent Zestimate®
Find your next renter with Zillow Rental Manager. Plus, with online applications, you can quickly screen prospective tenants – for free.
$2,253/mo
Rent Zestimate®
Refinance and save
$745/mo
Est. payment
Refinancing to a lower rate could help reduce your monthly payments and save thousands over the life of the loan.
$745/mo
Est. payment
Explore your selling options
Work with a Zillow partner agent
Leverage their expertise and Zillow's premium Showcase listings to get your home seen by more buyers.
Get startedList with your own agent
Get your home in front of millions of buyers by listing it on Zillow.
Learn how to do itSell it yourself
Take full control of how buyers see your home on Zillow by listing For Sale by Owner (FSBO).
List your homeWhat's special
Rear yard accessLarge fenced backyardSpacious two-way split designWalk-in pantry
Zillow last checked:
Listing updated:
Listed by:
Dale Burks 985-640-4549,
Compass Mandeville (LATT15)
Bought with:
Tiffany Riddle
TCK Realty LLC
Source: GSREIN,MLS#: 2493214
Facts & features
Interior
Bedrooms & bathrooms
- Bedrooms: 3
- Bathrooms: 2
- Full bathrooms: 2
Primary bedroom
- Description: Flooring: Carpet
- Level: Lower
- Dimensions: 13 x 16
Bedroom
- Description: Flooring: Carpet
- Level: Lower
- Dimensions: 11.4 x 11.8
Bedroom
- Description: Flooring: Carpet
- Level: Lower
- Dimensions: 11 x 11
Primary bathroom
- Description: Flooring: Tile
- Level: Lower
- Dimensions: 13.7 x 10.6
Den
- Description: Flooring: Laminate,Simulated Wood
- Level: Lower
- Dimensions: 17 x 19
Dining room
- Description: Flooring: Laminate,Simulated Wood
- Level: Lower
- Dimensions: 11 x 11
Kitchen
- Description: Flooring: Laminate,Simulated Wood
- Level: Lower
- Dimensions: 11 x1 3.3
Laundry
- Description: Flooring: Tile
- Level: Lower
- Dimensions: 7.2 x 6
Heating
- Central
Cooling
- Central Air, 1 Unit
Appliances
- Included: Dishwasher, Microwave, Oven, Range
Features
- Granite Counters
- Has fireplace: Yes
- Fireplace features: Gas
Interior area
- Total structure area: 2,429
- Total interior livable area: 1,785 sqft
Property
Parking
- Parking features: Attached, Garage, Two Spaces, Garage Door Opener
- Has garage: Yes
Features
- Levels: One
- Stories: 1
- Patio & porch: Concrete, Covered
- Pool features: Community, In Ground
Lot
- Dimensions: 60' x 122' x 64' x 120
- Features: Outside City Limits, Rectangular Lot
Details
- Parcel number: 999
- Special conditions: None
Construction
Type & style
- Home type: SingleFamily
- Architectural style: Acadian
- Property subtype: Single Family Residence
Materials
- Brick, Stucco, Vinyl Siding
- Foundation: Slab
- Roof: Shingle
Condition
- Excellent
- Year built: 2018
Details
- Builder name: Dr Horton
Utilities & green energy
- Sewer: Public Sewer
- Water: Public
Green energy
- Energy efficient items: Lighting, Windows
Community & HOA
Community
- Features: Pool
- Security: Security System, Smoke Detector(s)
- Subdivision: Lakeshore Villages
HOA
- Has HOA: Yes
- HOA fee: $745 annually
Location
- Region: Slidell
Financial & listing details
- Tax assessed value: $233,670
- Annual tax amount: $3,686
- Date on market: 3/25/2025
Price history
| Date | Event | Price |
|---|---|---|
| 5/23/2025 | Sold | -- |
Source:  GSREIN #2493214 Report a problem GSREIN #2493214 Report a problem | ||
| 4/19/2025 | Pending sale | $249,900$140/sqft |
Source: Latter and Blum #2493214 Report a problem | ||
| 4/19/2025 | Contingent | $249,900$140/sqft |
Source: GSREIN #2493214 Report a problem | ||
| 3/26/2025 | Listed for sale | $249,900$140/sqft |
Source: GSREIN #2493214 Report a problem | ||
| 3/13/2018 | Sold | -- |
Source: Public Record Report a problem | ||
Public tax history
| Year | Property taxes | Tax assessment |
|---|---|---|
| 2025 | $3,686 -1.5% | $23,367 |
| 2024 | $3,744 +15.3% | $23,367 +22.3% |
| 2023 | $3,247 +2.7% | $19,114 |
| 2022 | $3,161 +3.5% | $19,114 |
| 2021 | $3,055 +1.9% | $19,114 |
| 2020 | $3,000 +2.6% | $19,114 +1.3% |
| 2019 | $2,924 +372.8% | $18,868 +528.9% |
| 2018 | $618 +242% | $3,000 +150% |
| 2017 | $181 -2.3% | $1,200 |
| 2016 | $185 | $1,200 +4.3% |
| 2015 | $185 +1.5% | $1,150 |
| 2014 | $182 -0.1% | $1,150 -28.1% |
| 2013 | $183 | $1,600 |
Find assessor info on the county website
Neighborhood: 70461
Nearby homes
- $--4 bd2 ba2k sqft676 Lakeshore Village Dr, Slidell, LA 70461Sold
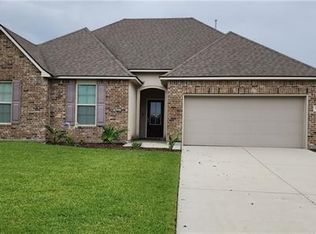
- $232,300-- bd-- ba1.5k sqft688 Lakeshore Village Dr, Slidell, LA 70461Off Market
- $290,600-- bd-- ba2k sqft672 Lakeshore Village Dr, Slidell, LA 70461Off Market
- $286,800-- bd-- ba2k sqft901 Lakeshore Village Point, Slidell, LA 70461Off Market
- $310,8005 bd3 ba2.5k sqft692 Lakeshore Village Dr, Slidell, LA 70461Off Market
- $300,6004 bd2 ba2k sqft681 Lakeshore Village Dr, Slidell, LA 70461Off Market
- $262,400-- bd-- ba1.8k sqft904 Lakeshore Village Point, Slidell, LA 70461Off Market
- $335,0004 bd3 ba2.6k sqft677 Lakeshore Village Dr, Slidell, LA 70461Off Market
Nearby schools
GreatSchools rating
- 4/10W.L. Abney Elementary SchoolGrades: 1-5Distance: 3.3 mi
- 3/10St. Tammany Junior High SchoolGrades: 6-8Distance: 4 mi
- 3/10Salmen High SchoolGrades: 9-12Distance: 3 mi
Schools provided by the listing agent
- Elementary: www.stpsb.org
Source: GSREIN. This data may not be complete. We recommend contacting the local school district to confirm school assignments for this home.
- Louisiana
- Saint Tammany Parish
- Slidell
- 70461
- 680 Lakeshore Village Dr
Nearby cities
Nearby zip codes
Other Slidell Topics
