Experience 680 Lakeview Circle, a newly constructed AWARD WINNING custom residence, where modern, mountain luxury meets mid-century modern & captures the beauty of the Gore Range from every angle. Situated on a private half-acre homesite, this exceptional four-bedroom, six-bath home offers breathtaking mountain and sunset views, seamlessly blending sophisticated design with everyday comfort.
A custom four-foot pivot oak entry door and a dramatic 18-foot sliding glass door in the living room create an unforgettable first impression, framing panoramic views the moment you step inside. The open-concept main living area is anchored by a stunning fireplace and features a chef’s kitchen with Wolf Sub-Zero appliances, an oversized island, a spacious butler’s pantry, and a six-foot buffet ideal for entertaining.
Three of the four bedrooms are private suites, while the luxurious primary retreat showcases a spa-inspired bath with a zero-entry shower, freestanding soaking tub, and spectacular mountain vistas. Additional highlights include a dedicated office, elevator access to all levels, a temperature-ready wine room with custom cabinetry, and a large lower-level gathering space complete with a fireplace, custom bar, beverage refrigeration, and striking steel-and-glass shelving.
Pride of Craftsmanship is evident throughout, from the custom oak doors and floating mono-stringer staircase to the floor-to-ceiling tilework and locally sourced finishes. Expansive outdoor living spaces include covered dining and grilling areas, an open-view deck, and a private deck off the primary suite.
With a three-car garage, advanced smart-home wiring, energy-efficient construction, and exceptional attention to detail, 680 Lakeview Circle represents the finest in contemporary mountain living in the Hamilton Creek neighborhood.
For sale
$4,499,000
680 Lakeview Circle, Silverthorne, CO 80498
4beds
4,797sqft
Single Family Residence
Built in 2025
0.47 Acres Lot
$4,328,500 Zestimate®
$938/sqft
$8/mo HOA
What's special
- 49 days
- 609
- 43
Zillow last checked:
Listing updated:
Listed by:
Marco Galvez Marco@NelsonMountainRE.com,
Nelson Mountain Real Estate, LLC,
Debbie Nelson 970-368-4448,
Nelson Mountain Real Estate, LLC
Source: Altitude Realtors,MLS#: S1071280 Originating MLS: Summit Association of Realtors
Facts & features
Interior
Bedrooms & bathrooms
- Bedrooms: 4
- Bathrooms: 6
- Full bathrooms: 2
- 3/4 bathrooms: 3
- 1/2 bathrooms: 1
Primary bedroom
- Level: Main
Bedroom
- Level: Main
Bedroom
- Level: Lower
Bedroom
- Level: Lower
Dining room
- Level: Main
Family room
- Level: Lower
Other
- Level: Lower
Half bath
- Level: Main
Kitchen
- Level: Main
Laundry
- Level: Main
Living room
- Level: Main
Mud room
- Level: Upper
Office
- Level: Upper
Other
- Level: Main
Other
- Level: Upper
Other
- Level: Main
Other
- Level: Lower
Heating
- Natural Gas, Radiant
Appliances
- Included: Built-In Oven, Dryer, Dishwasher, Disposal, Gas Range, Microwave, Refrigerator, Range Hood, Wine Cooler, Washer, Washer/Dryer
Features
- Wet Bar, Entrance Foyer, Elevator, Five Piece Bathroom, Fireplace, High Ceilings, Kitchen Island, Primary Suite, Open Floorplan, Pantry, Quartz Counters, Smoke Free, Solid Surface Counters, Cable TV, Vaulted Ceiling(s), Walk-In Closet(s), Wine Cellar
- Flooring: Tile, Wood
- Has fireplace: Yes
- Fireplace features: Gas
Interior area
- Total interior livable area: 4,797 sqft
Video & virtual tour
Property
Parking
- Total spaces: 3
- Parking features: Garage, Parking Pad, See Remarks
- Garage spaces: 3
Features
- Levels: Three Or More,Multi/Split
- Patio & porch: Deck, Patio
- Has view: Yes
- View description: Golf Course, Mountain(s), Valley, Trees/Woods
Lot
- Size: 0.47 Acres
- Features: See Remarks
Details
- Parcel number: 4900029
- Zoning description: Single Family
Construction
Type & style
- Home type: SingleFamily
- Architectural style: Contemporary,Contemporary/Modern,Mid-Century Modern,Mountain
- Property subtype: Single Family Residence
Materials
- Foundation: Poured
- Roof: Metal
Condition
- Resale
- Year built: 2025
Utilities & green energy
- Sewer: Septic Tank
- Water: Public
- Utilities for property: Electricity Available, Natural Gas Available, Municipal Utilities, Phone Available, Snow Removal, Trash Collection, Water Available, Cable Available, Septic Available
Community & HOA
Community
- Features: Golf, Trails/Paths
- Subdivision: Hamilton Creek Sub
HOA
- Has HOA: Yes
- HOA fee: $100 annually
Location
- Region: Silverthorne
Financial & listing details
- Price per square foot: $938/sqft
- Tax assessed value: $585,700
- Annual tax amount: $9,951
- Date on market: 9/3/2026
- Listing agreement: Exclusive Agency
- Exclusions: No
- Ownership: Fee Simple
- Ownership type: Sole Proprietor
- Road surface type: Paved
Estimated market value
$4,328,500
$4.11M - $4.54M
Not available
Price history
| Date | Event | Price |
|---|---|---|
| 9/3/2026 | Listed for sale | $4,499,000+827.6%$938/sqft |
Source:  Altitude Realtors #S1071280 Report a problem | ||
| 5/28/2024 | Sold | $485,000-2.8%$101/sqft |
Source: Altitude Realtors #S1041052 Report a problem | ||
| 5/23/2024 | Pending sale | $499,000$104/sqft |
Source: Altitude Realtors #S1041052 Report a problem | ||
| 5/23/2024 | Listed for sale | $499,000$104/sqft |
Source: Altitude Realtors #S1041052 Report a problem | ||
| 11/13/2023 | Listing removed | -- |
Source: Altitude Realtors #S1041052 Report a problem | ||
| 9/27/2023 | Price change | $499,000-16.7%$104/sqft |
Source: Altitude Realtors #S1041052 Report a problem | ||
| 8/11/2023 | Listed for sale | $599,000$125/sqft |
Source: Altitude Realtors #S1041052 Report a problem | ||
| 8/10/2023 | Pending sale | $599,000$125/sqft |
Source: Altitude Realtors #S1041052 Report a problem | ||
| 8/3/2023 | Price change | $599,000-7.7%$125/sqft |
Source: Altitude Realtors #S1041052 Report a problem | ||
| 6/15/2023 | Listed for sale | $649,000+52.3%$135/sqft |
Source: Altitude Realtors #S1041052 Report a problem | ||
| 6/29/2021 | Sold | $426,000+18.3%$89/sqft |
Source: Public Record Report a problem | ||
| 6/5/2021 | Pending sale | $360,000$75/sqft |
Source: Altitude Realtors #S1026061 Report a problem | ||
| 6/3/2021 | Listed for sale | $360,000$75/sqft |
Source: Altitude Realtors #S1026061 Report a problem | ||
| 5/29/2021 | Pending sale | $360,000$75/sqft |
Source: Altitude Realtors #S1026061 Report a problem | ||
| 5/20/2021 | Listed for sale | $360,000+14.3%$75/sqft |
Source: Local MLS #S1026061 Report a problem | ||
| 12/23/2020 | Sold | $315,000-18.2%$66/sqft |
Source: Public Record Report a problem | ||
| 11/13/2020 | Pending sale | $385,000$80/sqft |
Source: LIV SOTHEBY'S I.R. #S1017252 Report a problem | ||
| 10/8/2020 | Price change | $385,000-3.5%$80/sqft |
Source: LIV SOTHEBY'S I.R. #S1017252 Report a problem | ||
| 6/4/2020 | Price change | $399,000-0.1%$83/sqft |
Source: LIV SOTHEBY'S I.R. #S1017252 Report a problem | ||
| 3/17/2020 | Listed for sale | $399,500$83/sqft |
Source: LIV Sotheby's International Realty #S1017252 Report a problem | ||
| 1/1/2020 | Listing removed | $399,500$83/sqft |
Source: LIV Sotheby's International Realty #S1004083 Report a problem | ||
| 5/31/2019 | Price change | $399,500-6.8%$83/sqft |
Source: LIV Sotheby's International Realty #S1004083 Report a problem | ||
| 5/9/2019 | Listed for sale | $428,800$89/sqft |
Source: LIV Sotheby's International Realty #S1004083 Report a problem | ||
| 1/1/2019 | Listing removed | $428,800$89/sqft |
Source: LIV Sotheby's International Realty #S1004083 Report a problem | ||
| 6/23/2018 | Listed for sale | $428,800+56.2%$89/sqft |
Source: LIV Sotheby's International Realty #S1004083 Report a problem | ||
| 7/31/2006 | Sold | $274,500+84.2%$57/sqft |
Source: Public Record Report a problem | ||
| 6/18/2004 | Sold | $149,000$31/sqft |
Source: Agent Provided Report a problem | ||
Public tax history
| Year | Property taxes | Tax assessment |
|---|---|---|
| 2025 | $17,962 -2.4% | $158,139 -22.3% |
| 2024 | $18,412 +85.8% | $203,551 +3.9% |
| 2023 | $9,907 +1.2% | $195,830 +92% |
| 2022 | $9,793 +31.3% | $101,993 |
| 2021 | $7,458 +0.8% | $101,993 +26.4% |
| 2019 | $7,399 -99.2% | $80,672 -5.5% |
| 2017 | $885,528 +11584.2% | $85,328 -13.7% |
| 2016 | $7,579 -14.4% | $98,869 |
| 2015 | $8,855 +1.8% | $98,869 +65.5% |
| 2014 | $8,702 +64.4% | $59,734 |
| 2013 | $5,294 | $59,734 -10.4% |
| 2012 | -- | $66,662 |
| 2011 | -- | $66,662 -31.5% |
| 2010 | -- | $97,339 |
Find assessor info on the county website
Monthly payment
Est. payment
Payment breakdown
Explore the cost of this home by adjusting the details. Changes won't be saved.Climate risks
Neighborhood: 80498
Nearby schools
Schools provided by the listing agent
- Elementary: Silverthorne
- Middle: Summit
- High: Summit
Source: Altitude Realtors. This data may not be complete. We recommend contacting the local school district to confirm school assignments for this home.


Similar homes
- $4,097,0005 bd6 ba4.2k sqft1325 Golden Eagle Road, Silverthorne, CO 80498New Construction

 MLS ID #S1070125, Glenn Brady, Christie's International Real Estate CO LLC. Altitude Realtors
- $3,875,0004 bd5 ba3.9k sqft27 Fly Caster Lane, Silverthorne, CO 80498For Sale
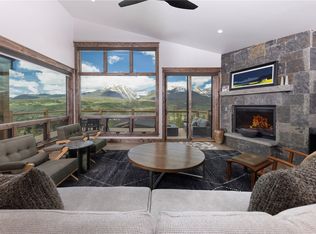 MLS ID #S1069215, Eric Klein, Slifer Smith & Frampton R.E.. Altitude Realtors
- $3,599,0004 bd5 ba3.9k sqft304 Raven Golf Lane, Silverthorne, CO 80498For Sale
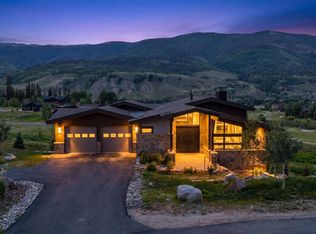 MLS ID #S1071445, Michael Healy, LIV Sotheby's I.R.. Altitude Realtors
- $2,995,0004 bd5 ba3.8k sqft185 Easy Bend Trail, Silverthorne, CO 80498For Sale
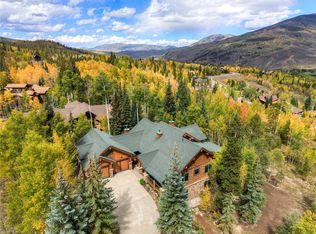 MLS ID #S1071800, Bo Palazola, Engel & Volkers Denver/Breckenridge. Altitude Realtors
- $6,259,0005 bd7 ba5.8k sqft35 Mayfly Drive, Silverthorne, CO 80498For SaleMLS ID #S1068933, Henry E. Barr, RE/MAX Properties of the Summit. Altitude Realtors
- $3,295,0004 bd5 ba3.6k sqft240 Game Trail Road, Silverthorne, CO 80498For SaleMLS ID #S1071291, Jeff Moore, Slifer Smith & Frampton R.E.. Altitude Realtors
- $3,300,0004 bd5 ba3.9k sqft2050 Currant Way, Silverthorne, CO 80498For SaleMLS ID #S1070264, Kelly Short Lloyd CRS GRI, The Lloyd Group. Altitude Realtors
- $4,370,2505 bd6 ba4.5k sqftTBD Whetstone Drive UNIT 6, Silverthorne, CO 80498New ConstructionMLS ID #S1048897, Morgan Storch, Coldwell Banker Distinctive Properties. Altitude Realtors
- $3,099,0004 bd5 ba3.8k sqft230 Game Trail Road, Silverthorne, CO 80498For SaleMLS ID #S1069878, Karen Seitz, Compass. Altitude Realtors
- $3,100,0004 bd5 ba3.4k sqft68 Lund Way, Silverthorne, CO 80498For SaleMLS ID #S1071620, Karen Seitz, Compass. Altitude Realtors
- $2,495,0004 bd4 ba3.3k sqft160 Stonefly Drive, Silverthorne, CO 80498For SaleMLS ID #S1070826, Anne Marie Ohly, Omni Real Estate. Altitude Realtors
- $2,999,0004 bd4 ba3k sqft421 Z Road, Silverthorne, CO 80498For SaleMLS ID #S1059453, Amy Nakos, Your Castle Summit, LLC. Altitude Realtors
- $2,875,0004 bd6 ba4.1k sqft1795 Golden Eagle Road, Silverthorne, CO 80498For SaleMLS ID #S1069508, Jason Smith, Colorado R.E. Summit County. Altitude Realtors
- $2,590,0004 bd4 ba3.5k sqft1799 Falcon Drive, Silverthorne, CO 80498For SaleMLS ID #S1068297, Elizabeth Willett, Coldwell Banker Mountain Properties. Altitude Realtors
- $3,999,0005 bd6 ba3.6k sqftTBD Whetstone Drive UNIT 4, Silverthorne, CO 80498New ConstructionMLS ID #S1062364, Morgan Storch, Coldwell Banker Distinctive Properties. Altitude Realtors
- $2,650,0004 bd4 ba3.8k sqft1165 Emerald Road, Silverthorne, CO 80498For SaleMLS ID #S1070350, Barbara Schneeman, Colorado Real Estate Company-Barb Schneeman. Altitude Realtors
- $4,500,0004 bd5 ba3.9k sqft726 Discovery Hill Drive, Breckenridge, CO 80424For SaleMLS ID #S1070309, Jeff Moore, Slifer Smith & Frampton R.E.. Altitude Realtors
- $5,150,0005 bd6 ba4.9k sqftTBD Whetstone Drive UNIT 7, Silverthorne, CO 80498New ConstructionMLS ID #S1056155, Morgan Storch, Coldwell Banker Distinctive Properties. Altitude Realtors
- $2,900,0006 bd6 ba5.8k sqft273 Two Cabins Drive, Silverthorne, CO 80498For SaleMLS ID #S1062078, Debbie Nelson, Nelson Mountain Real Estate, LLC. Altitude Realtors
